Welcome to this well-maintained, one-owner 3-bedroom, 1.5-bath home in a highly desirable location! Conveniently situated within walking distance of schools and just minutes from shopping, restaurants, parks, and other everyday amenities, this home offers both comfort and convenience.
The interior features a spacious living area, dining room, and an updated kitchen with newer appliances and a breakfast bar. Hardwood floors are under the carpet, offering the opportunity to restore their original beauty.
Additional features include central heating and air conditioning, tilt-out windows, and a roof that was replaced approximately 10 years ago. The original baseboard heaters remain in the home but are not functional, as the home is heated and cooled by the central HVAC system.
The washer and dryer are included, along with an attached storage/tool room that provides extra space for hobbies, lawn equipment, or seasonal storage. Remaining furniture may be included with the sale if desired by the buyer or will be removed prior to closing.
Lovingly cared for by its original owner, this property is located in an established neighborhood with nearby churches and offers an excellent opportunity for first-time buyers, downsizers, or investors. Schedule your showing today and discover all this home has to offer!
For sale
Price cut: $4.9K (8/28)
$165,000
529 Stone Dr, Anderson, SC 29625
3beds
1,216sqft
Single Family Residence
Built in ----
0.28 Acres Lot
$163,300 Zestimate®
$136/sqft
$-- HOA
What's special
Breakfast barDining roomTilt-out windows
- 70 days
- 806
- 94
Zillow last checked:
Listing updated:
Listed by:
Amy Starr 864-873-8811,
Weichert Realtors - Shaun & Shari Group,
Julie Allen 864-650-1535,
Weichert Realtors - Shaun & Shari Group
Source: WUMLS,MLS#: 20304247 Originating MLS: Western Upstate Association of Realtors
Originating MLS: Western Upstate Association of RealtorsFacts & features
Interior
Bedrooms & bathrooms
- Bedrooms: 3
- Bathrooms: 2
- Full bathrooms: 1
- 1/2 bathrooms: 1
- Main level bathrooms: 1
- Main level bedrooms: 3
Primary bedroom
- Level: Main
- Dimensions: 11x14 approx
Bedroom 2
- Level: Main
- Dimensions: 10x12 approx
Bedroom 3
- Level: Main
- Dimensions: 10x12 approx
Primary bathroom
- Level: Main
- Dimensions: 8x5 Approx
Dining room
- Level: Main
- Dimensions: 14x10 Approx
Half bath
- Level: Main
- Dimensions: 6x3 Approx
Kitchen
- Level: Main
- Dimensions: 13x9 Approx
Laundry
- Level: Main
- Dimensions: 11x4 approx
Living room
- Level: Main
- Dimensions: 12x15 approx
Workshop
- Level: Main
- Dimensions: 8x6
Heating
- Central, Electric
Cooling
- Central Air, Electric
Appliances
- Included: Dryer, Electric Oven, Electric Range, Electric Water Heater, Microwave, Refrigerator, See Remarks, Washer
- Laundry: Washer Hookup, Electric Dryer Hookup
Features
- Bookcases, Built-in Features, Ceiling Fan(s), Window Treatments
- Flooring: Carpet, Hardwood
- Windows: Blinds
- Basement: None,Crawl Space
Interior area
- Total structure area: 1,216
- Total interior livable area: 1,216 sqft
Property
Parking
- Total spaces: 1
- Parking features: Attached Carport
- Garage spaces: 1
- Has carport: Yes
Features
- Levels: One
- Stories: 1
Lot
- Size: 0.28 Acres
- Features: Level, Outside City Limits, Subdivision
Details
- Parcel number: 1230104013
Construction
Type & style
- Home type: SingleFamily
- Architectural style: Ranch
- Property subtype: Single Family Residence
Materials
- Vinyl Siding
- Foundation: Crawlspace
Utilities & green energy
- Sewer: Septic Tank
- Water: Public
Community & HOA
Community
- Subdivision: Evergreen Hills
HOA
- Has HOA: No
Location
- Region: Anderson
Financial & listing details
- Price per square foot: $136/sqft
- Tax assessed value: $80,490
- Annual tax amount: $927
- Date on market: 7/22/2026
- Cumulative days on market: 72 days
- Listing agreement: Exclusive Right To Sell
Estimated market value
$163,300
$155,000 - $171,000
$1,362/mo
Price history
| Date | Event | Price |
|---|---|---|
| 8/28/2026 | Price change | $165,000-2.9%$136/sqft |
Source:  Greater Greenville AOR #1598881 Report a problem Greater Greenville AOR #1598881 Report a problem | ||
| 7/24/2026 | Listed for sale | $169,900$140/sqft |
Source:  WUMLS #20304247 Report a problem WUMLS #20304247 Report a problem | ||
Public tax history
| Year | Property taxes | Tax assessment |
|---|---|---|
| 2025 | $927 -0.4% | $3,220 |
| 2024 | $931 +0.1% | $3,220 |
| 2023 | $929 +2.3% | $3,220 |
| 2022 | $908 +9.8% | $3,220 +24.3% |
| 2021 | $827 +846.6% | $2,590 |
| 2020 | $87 | $2,590 |
| 2019 | $87 | $2,590 |
| 2018 | $87 -1% | $2,590 |
| 2017 | $88 | $2,590 -1.1% |
| 2016 | -- | $2,620 |
| 2015 | -- | $2,620 |
| 2014 | -- | $2,620 |
| 2013 | -- | $2,620 +4% |
| 2012 | -- | $2,520 |
| 2011 | -- | $2,520 |
| 2010 | -- | $2,520 |
| 2009 | -- | $2,520 |
| 2008 | -- | $2,520 |
| 2007 | -- | $2,520 +57.5% |
| 2006 | -- | $1,600 |
| 2005 | -- | $1,600 +3.2% |
| 2004 | -- | $1,550 |
| 2003 | -- | $1,550 +20.2% |
| 2002 | -- | $1,290 |
| 2001 | -- | $1,290 |
| 2000 | -- | $1,290 |
Find assessor info on the county website
Monthly payment
Est. payment
Payment breakdown
Explore the cost of this home by adjusting the details. Changes won't be saved.Climate risks
Neighborhood: 29625
Nearby schools
Schools provided by the listing agent
- Elementary: Whitehall Elem
- Middle: Robert Anderson Middle
- High: Westside High
Source: WUMLS. This data may not be complete. We recommend contacting the local school district to confirm school assignments for this home.

Similar homes
- $170,0003 bd1 ba1k sqft101 Mimosa Ct, Anderson, SC 29625For Sale
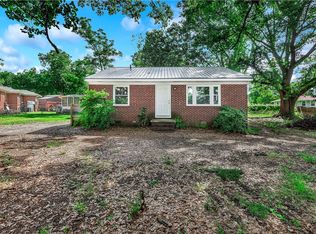 MLS ID #20295547, Marie Graziano, Open House Realty, LLC. WUMLS
 - $189,9003 bd2 ba1.5k sqft435 Carole Ave, Anderson, SC 29625For Sale
 MLS ID #20306730, Cain Gambrell, Bluefield Realty Group. WUMLS
 - $150,0002 bd1 ba990 sqft1015 Boggs St, Anderson, SC 29625For Sale
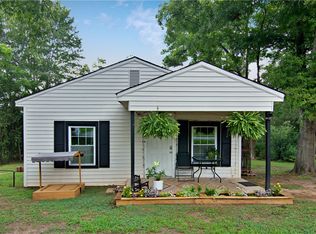 MLS ID #20304061, Janet Cartee, Western Upstate Keller William. WUMLS
 - $239,5003 bd2 ba1.2k sqft202 Hemlock Ave, Anderson, SC 29625For Sale
 MLS ID #20306193, Cassie Simpson, Western Upstate Keller William. WUMLS
