
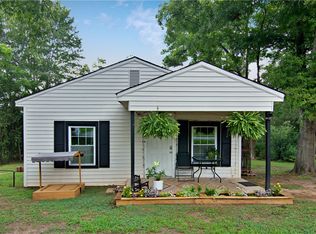
Fall for the charm you can't hide — welcome home to 2001 Woodside! This fully refreshed SINGLE-LEVEL bungalow in an established Anderson neighborhood pairs 1940s character with a top-to-bottom update: refinished HARDWOOD FLOORS, fresh paint, updated lighting and ceilings, graceful ARCHED DOORWAYS, and a classic FIREPLACE anchoring the living room. The brand-new kitchen delivers white shaker cabinetry, SUBWAY TILE backsplash, BUTCHER BLOCK countertops, STAINLESS STEEL APPLIANCES, and open shelving, while the renovated bath features a new TILED TUB/SHOWER, new pedestal sink, and new toilet. Sip your morning coffee on the SCREENED PORCH, then step out to the PRIVATELY FENCED backyard with RAISED GARDEN BEDS — and the detached garage brings the workshop and storage space buyers hunt for. The improvements continue where photos can't show them: new HVAC and an updated electrical panel. All just minutes to Linley Park, downtown Anderson dining and shopping, and major medical. A driveway located off of Blair St provides plenty of parking and garage access. One-level living, all-new finishes — schedule your private showing today!
For sale
$195,000
2001 Woodside Ave, Anderson, SC 29625
2beds
953sqft
Single Family Residence
Built in 1949
0.25 Acres Lot
$189,100 Zestimate®
$205/sqft
$-- HOA
What's special
Fully refreshed single-level bungalowAll-new finishesRefinished hardwood floorsRaised garden bedsRenovated bathStainless steel appliancesFresh paint
- 46 days
- 583
- 81
Zillow last checked:
Listing updated:
Listed by:
The Clever People 864-940-3777,
eXp Realty - Clever People
Source: WUMLS,MLS#: 20304921 Originating MLS: Western Upstate Association of Realtors
Originating MLS: Western Upstate Association of RealtorsFacts & features
Interior
Bedrooms & bathrooms
- Bedrooms: 2
- Bathrooms: 1
- Full bathrooms: 1
- Main level bathrooms: 1
- Main level bedrooms: 2
Primary bedroom
- Level: Main
- Dimensions: 13X13
Bedroom 2
- Level: Main
- Dimensions: 11X13
Dining room
- Level: Main
- Dimensions: 9X12
Kitchen
- Level: Main
- Dimensions: 10X13
Living room
- Level: Main
- Dimensions: 14X13
Screened porch
- Level: Main
- Dimensions: 5X12
Heating
- Central, Electric, Forced Air
Cooling
- Central Air, Electric, Forced Air
Appliances
- Included: Dryer, Dishwasher, Electric Oven, Electric Range, Electric Water Heater, Refrigerator, Washer
- Laundry: Washer Hookup, Electric Dryer Hookup
Features
- Ceiling Fan(s), Fireplace, Main Level Primary, Other, Smooth Ceilings
- Flooring: Ceramic Tile, Hardwood, Luxury Vinyl Plank
- Windows: Storm Window(s), Vinyl, Wood Frames
- Basement: None,Crawl Space
- Has fireplace: Yes
Interior area
- Total structure area: 953
- Total interior livable area: 953 sqft
Video & virtual tour
Property
Parking
- Total spaces: 1
- Parking features: Detached, Garage, Driveway, Other
- Garage spaces: 1
Features
- Levels: One
- Stories: 1
- Patio & porch: Porch, Screened
- Exterior features: Fence, Storm Windows/Doors
- Fencing: Yard Fenced
Lot
- Size: 0.25 Acres
- Features: Corner Lot, City Lot, Level, Not In Subdivision
Details
- Parcel number: 1231701056
Construction
Type & style
- Home type: SingleFamily
- Architectural style: Bungalow
- Property subtype: Single Family Residence
Materials
- Aluminum Siding
- Foundation: Crawlspace
- Roof: Architectural,Shingle
Condition
- Year built: 1949
Utilities & green energy
- Sewer: Public Sewer
- Water: Public
- Utilities for property: Electricity Available, Sewer Available, Water Available
Community & HOA
HOA
- Has HOA: No
Location
- Region: Anderson
Financial & listing details
- Price per square foot: $205/sqft
- Tax assessed value: $168,880
- Annual tax amount: $895
- Date on market: 8/12/2026
- Cumulative days on market: 64 days
- Listing agreement: Exclusive Right To Sell
Estimated market value
$189,100
$180,000 - $199,000
$1,176/mo
Price history
| Date | Event | Price |
|---|---|---|
| 8/12/2026 | Listed for sale | $195,000-2%$205/sqft |
Source:  Greater Greenville AOR #1600518 Report a problem Greater Greenville AOR #1600518 Report a problem | ||
| 8/12/2026 | Listing removed | $199,000$209/sqft |
Source: eXp Realty #20304172 Report a problem | ||
| 7/23/2026 | Listed for sale | $199,000+32.7%$209/sqft |
Source: Greater Greenville AOR #1598613 Report a problem | ||
| 9/18/2024 | Sold | $150,000+62.2%$157/sqft |
Source: Public Record Report a problem | ||
| 3/10/2022 | Sold | $92,500$97/sqft |
Source: Public Record Report a problem | ||
Public tax history
| Year | Property taxes | Tax assessment |
|---|---|---|
| 2025 | $2,921 +73.3% | $3,780 |
| 2024 | $1,685 +1.5% | $3,780 |
| 2023 | $1,660 +81.7% | $3,780 +85.3% |
| 2022 | $914 -29% | $2,040 -27.4% |
| 2021 | $1,288 +1.1% | $2,810 |
| 2020 | $1,273 | $2,810 |
| 2019 | -- | $2,810 |
| 2018 | -- | $2,810 |
| 2017 | $1,261 | $2,810 -12.2% |
| 2016 | -- | $3,200 |
| 2015 | -- | $3,200 |
| 2014 | -- | $3,200 |
| 2013 | -- | $3,200 -1.8% |
| 2012 | -- | $3,260 |
| 2011 | -- | $3,260 |
| 2010 | -- | $3,260 |
| 2009 | -- | $3,260 |
| 2008 | -- | $3,260 |
| 2007 | -- | $3,260 +22.6% |
| 2006 | -- | $2,660 +2.7% |
| 2005 | -- | $2,590 |
| 2004 | -- | $2,590 +49.7% |
| 2003 | -- | $1,730 +14.6% |
| 2002 | -- | $1,510 |
| 2001 | -- | $1,510 |
| 2000 | -- | $1,510 |
Find assessor info on the county website
Monthly payment
Est. payment
Payment breakdown
Explore the cost of this home by adjusting the details. Changes won't be saved.Climate risks
Neighborhood: 29625
Nearby schools
Schools provided by the listing agent
- Elementary: Whitehall Elem
- Middle: Robert Anderson Middle
- High: Westside High
Source: WUMLS. This data may not be complete. We recommend contacting the local school district to confirm school assignments for this home.
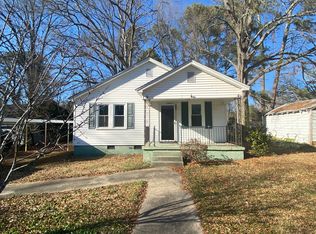
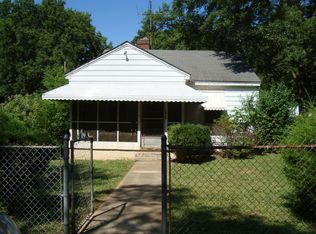
Similar homes
- $199,5004 bd2 ba1.3k sqft707 Blair St, Anderson, SC 29625For Sale
 MLS ID #1596153, Jennifer Jones, Blackstream International RE. Greater Greenville AOR
 - $184,0002 bd1 ba935 sqft1102 W End Ave, Anderson, SC 29625For Sale
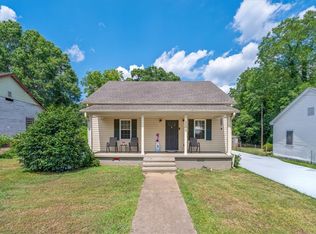 MLS ID #20303646, Tina Brown, BHHS C Dan Joyner - Anderson. WUMLS
 - $220,0003 bd1 ba962 sqft1922 Dobbins Ave, Anderson, SC 29625For Sale
 MLS ID #20297876, Tabatha Zimeri, REAL GVL/REAL BROKER, LLC. WUMLS
 - $150,0002 bd1 ba990 sqft1015 Boggs St, Anderson, SC 29625For Sale
 MLS ID #20304061, Janet Cartee, Western Upstate Keller William. WUMLS
