Discover an exceptional opportunity to own a charming residence in Anderson, where comfort and convenience blend seamlessly. This delightful single-family home offers a welcoming ambiance, perfect for creating lasting memories. The thoughtfully designed interior boasts smooth ceilings and elegant granite countertops, providing a refined aesthetic that enhances daily living. A ceiling fan ensures comfort throughout the seasons, contributing to a pleasant atmosphere.
Featuring two well-appointed bedrooms and a full bathroom, this home is ideally suited for various lifestyles. The property spans a comfortable 990 square feet, all situated on a single level for easy accessibility. Outside, a welcoming front porch invites relaxation, while an additional porch provides further outdoor enjoyment. The home is equipped with essential appliances, including an electric range/oven and a refrigerator, ensuring immediate functionality for its new residents.
Nestled in a desirable area, this property offers a generous lot size of 0.21 acres, providing ample space for outdoor activities and potential landscaping enhancements. The serene surroundings contribute to a peaceful residential experience. This home presents a unique chance to embrace a relaxed lifestyle within a vibrant community, offering both privacy and accessibility to local amenities. Experience the perfect blend of indoor comfort and outdoor charm in this Anderson gem. Common areas flooring just replaced. Come check it out!
For sale
Price cut: $6K (9/24)
$150,000
1015 Boggs St, Anderson, SC 29625
2beds
990sqft
Single Family Residence
Built in ----
9,147 Square Feet Lot
$148,200 Zestimate®
$152/sqft
$-- HOA
What's special
Serene surroundingsWelcoming front porchElegant granite countertopsWelcoming ambianceTwo well-appointed bedroomsAdditional porchSmooth ceilings
- 47 days
- 335
- 54
Zillow last checked:
Listing updated:
Listed by:
Janet Cartee 864-985-3453,
Western Upstate Keller William
Source: WUMLS,MLS#: 20304061 Originating MLS: Western Upstate Association of Realtors
Originating MLS: Western Upstate Association of RealtorsFacts & features
Interior
Bedrooms & bathrooms
- Bedrooms: 2
- Bathrooms: 1
- Full bathrooms: 1
- Main level bathrooms: 1
- Main level bedrooms: 2
Rooms
- Room types: Laundry
Primary bedroom
- Dimensions: 11'3x13'3
Bedroom 2
- Dimensions: 11'3x13'3
Kitchen
- Dimensions: 11'1x15'3
Laundry
- Dimensions: 5'7x11'3
Living room
- Dimensions: 24'2x11'1
Heating
- Central, Gas
Cooling
- Central Air, Electric
Appliances
- Included: Dryer, Dishwasher, Electric Oven, Electric Range, Electric Water Heater, Refrigerator, Smooth Cooktop, Washer
- Laundry: Washer Hookup, Electric Dryer Hookup
Features
- Ceiling Fan(s), Granite Counters, Main Level Primary, Smooth Ceilings
- Flooring: Luxury Vinyl Plank
- Windows: Insulated Windows, Tilt-In Windows, Vinyl
- Basement: None,Crawl Space
Interior area
- Total structure area: 990
- Total interior livable area: 990 sqft
Property
Parking
- Parking features: None, Driveway, Other
Features
- Levels: One
- Stories: 1
- Patio & porch: Front Porch
- Exterior features: Porch
Lot
- Size: 9,147 Square Feet
- Features: City Lot, Level, Not In Subdivision, Trees
Details
- Parcel number: 1231705004
Construction
Type & style
- Home type: SingleFamily
- Architectural style: Bungalow,Traditional
- Property subtype: Single Family Residence
Materials
- Vinyl Siding
- Foundation: Crawlspace
- Roof: Architectural,Shingle
Utilities & green energy
- Sewer: Public Sewer
- Water: Public
- Utilities for property: Electricity Available, Natural Gas Available, Sewer Available, Water Available
Community & HOA
Community
- Security: Security System Owned, Smoke Detector(s)
HOA
- Has HOA: No
Location
- Region: Anderson
Financial & listing details
- Price per square foot: $152/sqft
- Tax assessed value: $130,080
- Annual tax amount: $3,362
- Date on market: 7/22/2026
- Cumulative days on market: 64 days
- Listing agreement: Exclusive Right To Sell
Estimated market value
$148,200
$141,000 - $156,000
$1,164/mo
Price history
| Date | Event | Price |
|---|---|---|
| 9/24/2026 | Price change | $150,000-3.8%$152/sqft |
Source:  WUMLS #20304061 Report a problem WUMLS #20304061 Report a problem | ||
| 9/4/2026 | Price change | $156,000-1.9%$158/sqft |
Source: WUMLS #20304061 Report a problem | ||
| 8/17/2026 | Listed for sale | $159,000$161/sqft |
Source: WUMLS #20304061 Report a problem | ||
| 8/7/2026 | Listing removed | $159,000$161/sqft |
Source: WUMLS #20304061 Report a problem | ||
| 7/22/2026 | Listed for sale | $159,000+22.3%$161/sqft |
Source: WUMLS #20304061 Report a problem | ||
| 4/21/2023 | Sold | $130,000+0.1%$131/sqft |
Source: WUMLS #20255037 Report a problem | ||
| 3/3/2023 | Pending sale | $129,900$131/sqft |
Source: WUMLS #20255037 Report a problem | ||
| 3/3/2023 | Contingent | $129,900$131/sqft |
Source:  Greater Greenville AOR #1481130 Report a problem Greater Greenville AOR #1481130 Report a problem | ||
| 2/28/2023 | Listed for sale | $129,900-13.3%$131/sqft |
Source: WUMLS #20255037 Report a problem | ||
| 2/27/2023 | Listing removed | -- |
Source: Greater Greenville AOR #1490646 Report a problem | ||
| 1/30/2023 | Listed for sale | $149,900+9.8%$151/sqft |
Source: Greater Greenville AOR #1490646 Report a problem | ||
| 11/22/2022 | Listing removed | -- |
Source: WUMLS #20255037 Report a problem | ||
| 10/24/2022 | Price change | $136,500-1.8%$138/sqft |
Source: Greater Greenville AOR #1481130 Report a problem | ||
| 10/7/2022 | Price change | $139,000-3.5%$140/sqft |
Source: Greater Greenville AOR #1481130 Report a problem | ||
| 9/30/2022 | Price change | $144,000-3.4%$145/sqft |
Source: Greater Greenville AOR #1481130 Report a problem | ||
| 9/26/2022 | Price change | $149,000-3.9%$151/sqft |
Source: Greater Greenville AOR #1481130 Report a problem | ||
| 9/7/2022 | Listed for sale | $155,000+222.9%$157/sqft |
Source: Greater Greenville AOR #1481130 Report a problem | ||
| 4/4/2022 | Sold | $48,000+4700%$48/sqft |
Source: Public Record Report a problem | ||
| 3/6/2019 | Sold | $1,000-91.7%$1/sqft |
Source: Public Record Report a problem | ||
| 1/18/2005 | Sold | $12,000+300%$12/sqft |
Source: Public Record Report a problem | ||
| 8/10/2001 | Sold | $3,000$3/sqft |
Source: Public Record Report a problem | ||
Public tax history
| Year | Property taxes | Tax assessment |
|---|---|---|
| 2025 | $3,362 -0.2% | $7,810 |
| 2024 | $3,370 +0.7% | $7,810 |
| 2023 | $3,345 +488.6% | $7,810 +550.8% |
| 2022 | $568 +39.9% | $1,200 +71.4% |
| 2021 | $406 +80.1% | $700 |
| 2020 | $226 -53.6% | $700 -32.7% |
| 2019 | $486 | $1,040 |
| 2018 | $486 +0.9% | $1,040 |
| 2017 | $482 | $1,040 +13% |
| 2016 | -- | $920 |
| 2015 | -- | $920 |
| 2014 | -- | $920 |
| 2013 | -- | $920 -7.1% |
| 2012 | -- | $990 +1% |
| 2011 | -- | $980 |
| 2010 | -- | $980 |
| 2009 | -- | $980 |
| 2008 | -- | $980 -49.5% |
| 2007 | -- | $1,940 +56.5% |
| 2006 | -- | $1,240 +4.2% |
| 2005 | -- | $1,190 |
| 2004 | -- | $1,190 |
| 2003 | -- | $1,190 +17.8% |
| 2002 | -- | $1,010 -33.1% |
| 2001 | -- | $1,510 |
| 2000 | -- | $1,510 |
Find assessor info on the county website
Monthly payment
Est. payment
Payment breakdown
Explore the cost of this home by adjusting the details. Changes won't be saved.Climate risks
Neighborhood: 29625
Nearby schools
Schools provided by the listing agent
- Elementary: Whitehall Elem
- Middle: Lakeside Middle
- High: Westside High
Source: WUMLS. This data may not be complete. We recommend contacting the local school district to confirm school assignments for this home.
Similar homes
- $145,0002 bd1 ba894 sqft1911 Martin Ave, Anderson, SC 29625For Sale
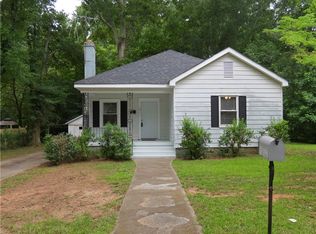 MLS ID #20304193, Kera Meacham, Adly Group Realty. WUMLS
 - $140,0002 bd1 ba879 sqft200 K St, Anderson, SC 29625For Sale
 MLS ID #20306087, Casey Shugart, Adly Group Realty. WUMLS
 - $165,0003 bd2 ba1.2k sqft529 Stone Dr, Anderson, SC 29625For Sale
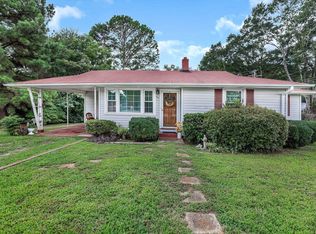 MLS ID #20304247, Amy Starr, Weichert Realtors - Shaun & Shari Group. WUMLS
 - $195,0002 bd1 ba953 sqft2001 Woodside Ave, Anderson, SC 29625For Sale
 MLS ID #20304921, The Clever People, eXp Realty - Clever People. WUMLS
