Welcome to 110 Hunter Street—an updated, turn-key home in Anderson. Every space in this 3-bedroom, 2-bathroom residence has been refreshed, making it move-in ready. Inside, the layout features new flooring, neutral paint, and updated fixtures. The kitchen includes updated countertops, cabinets, and finishes designed for everyday cooking and hosting. The primary suite offers a private full bathroom, while two additional bedrooms share a second full bath—ideal for guests, family, or a home office. Out back, the deck provides space for grilling or relaxing. The fenced yard offers privacy and room for pets, play, or gardening. Located minutes from Downtown Anderson dining, shopping, and parks, this home is a great fit for first-time buyers, downsizers, or investors seeking a low-maintenance property.
For sale
$200,000
110 Hunter St, Anderson, SC 29625
3beds
1,269sqft
Single Family Residence, Residential
Built in ----
-- sqft lot
$196,000 Zestimate®
$158/sqft
$-- HOA
What's special
Updated fixturesUpdated countertopsNeutral paintNew flooring
- 10 days
- 887
- 126
Likely to sell faster than
Zillow last checked:
Listing updated:
Listed by:
Alissa Shealy 864-635-2428,
Bluefield Realty Group
Source: Greater Greenville AOR,MLS#: 1607069
Facts & features
Interior
Bedrooms & bathrooms
- Bedrooms: 3
- Bathrooms: 2
- Full bathrooms: 2
- Main level bathrooms: 2
- Main level bedrooms: 1
Primary bedroom
- Area: 225
- Dimensions: 15 x 15
Bedroom 2
- Area: 100
- Dimensions: 10 x 10
Bedroom 3
- Area: 100
- Dimensions: 10 x 10
Primary bathroom
- Features: Full Bath, Shower Only
- Level: Main
Kitchen
- Area: 90
- Dimensions: 10 x 9
Living room
- Area: 360
- Dimensions: 24 x 15
Heating
- Forced Air
Cooling
- Central Air, Electric
Appliances
- Included: Dishwasher, Refrigerator, Electric Oven, Range, Microwave, Electric Water Heater
- Laundry: 1st Floor, Laundry Closet
Features
- Ceiling Fan(s), Ceiling Smooth, Granite Counters, Countertops-Solid Surface, Split Floor Plan
- Flooring: Laminate
- Windows: Tilt Out Windows, Vinyl/Aluminum Trim, Insulated Windows
- Basement: None
- Attic: Pull Down Stairs
- Has fireplace: No
- Fireplace features: None
Interior area
- Total interior livable area: 1,269 sqft
Property
Parking
- Parking features: See Remarks, Driveway, Paved, Concrete
- Has uncovered spaces: Yes
Features
- Levels: One
- Stories: 1
- Entry location: Condo Upper Level
- Patio & porch: Deck, Front Porch
- Fencing: Fenced
Lot
- Dimensions: 90 x 125 x 88 x 133
- Features: Few Trees, 1/2 - Acre
- Topography: Level
Details
- Parcel number: 1231203018000
Construction
Type & style
- Home type: SingleFamily
- Property subtype: Single Family Residence, Residential
Materials
- Wood Siding
- Foundation: Crawl Space
- Roof: Architectural
Utilities & green energy
- Sewer: Public Sewer
- Water: Public
Community & HOA
Community
- Features: None
- Subdivision: None
HOA
- Has HOA: No
- Services included: None
Location
- Region: Anderson
Financial & listing details
- Price per square foot: $158/sqft
- Tax assessed value: $94,920
- Annual tax amount: $1,926
- Date on market: 10/19/2026
Estimated market value
$196,000
$186,000 - $206,000
$1,610/mo
Price history
| Date | Event | Price |
|---|---|---|
| 10/19/2026 | Listed for sale | $200,000+143.9%$158/sqft |
Source:  Greater Greenville AOR #1607069 Report a problem | ||
| 1/31/2024 | Sold | $82,000+1950%$65/sqft |
Source: Public Record Report a problem | ||
| 4/18/2011 | Sold | $4,000$3/sqft |
Source: Public Record Report a problem | ||
Public tax history
| Year | Property taxes | Tax assessment |
|---|---|---|
| 2025 | $1,926 +320.9% | $1,120 |
| 2024 | $457 +5.9% | $1,120 |
| 2023 | $432 +3.2% | $1,120 |
| 2022 | $419 -1.7% | $1,120 +14.3% |
| 2021 | $426 +10.3% | $980 |
| 2020 | $386 | $980 |
| 2019 | $386 | $980 |
| 2018 | $386 +1.1% | $980 |
| 2017 | $381 | $980 +5.4% |
| 2016 | -- | $930 |
| 2015 | -- | $930 |
| 2014 | -- | $930 |
| 2013 | -- | $930 -7.9% |
| 2012 | -- | $1,010 -5.6% |
| 2011 | -- | $1,070 |
| 2010 | -- | $1,070 |
| 2009 | -- | $1,070 |
| 2008 | -- | $1,070 -50% |
| 2007 | -- | $2,140 +78.3% |
| 2006 | -- | $1,200 |
| 2005 | -- | $1,200 |
| 2004 | -- | $1,200 |
| 2003 | -- | $1,200 +18.8% |
| 2002 | -- | $1,010 |
| 2001 | -- | $1,010 |
| 2000 | -- | $1,010 |
Find assessor info on the county website
Monthly payment
Est. payment
Payment breakdown
Explore the cost of this home by adjusting the details. Changes won't be saved.Climate risks
Neighborhood: 29625
Nearby schools
Schools provided by the listing agent
- Elementary: Centerville
- Middle: Lakeside
- High: Westside
Source: Greater Greenville AOR. This data may not be complete. We recommend contacting the local school district to confirm school assignments for this home.

Similar homes
- $185,0003 bd2 ba1.2k sqft115 Hunter St, Anderson, SC 29625For Sale
 MLS ID #20307269, Caitlin Pawlowski, Coldwell Banker Caine/Williams. WUMLS
- $200,0003 bd2 ba1.2k sqft1404 High St, Anderson, SC 29624New Construction
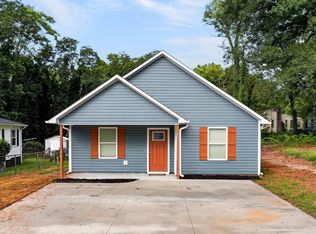 MLS ID #1605714, Carol Means, Exit Realty Unlimited, LLC. Greater Greenville AOR
- $213,0003 bd2 ba1.3k sqft238 Foster St, Anderson, SC 29625For Sale
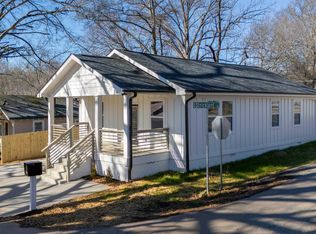 MLS ID #1589029, Tabatha Zimeri, Keller Williams Grv Upst. Greater Greenville AOR
- $200,0004 bd2 ba1.3k sqft418 Douglas St, Anderson, SC 29624For Sale
 MLS ID #1607297, Portia Morris, Navigate Realty. Greater Greenville AOR
- $229,9003 bd2 ba1.4k sqft108 Sedgefield Ct, Anderson, SC 29621For Sale
 MLS ID #2613527, Constance Bennett, Trelora Realty, Inc.. CCAR
