What a beauty!! Don't miss out on this brand new home, in the beautiful city of Anderson. This charming 3 Bedroom, 2 full bathroom home sits on approximately .5 acres. The open layout includes appliances, window blinds and a dedicated Laundry room. The covered front porch and fresh curb appeal make a great first impression. It also offers the perfect blend of peaceful country living with convenient access to everyday amenities. Anderson is known as "The Electric City" rich in South Carolina History and offers so many nearby local attractions including Lake Hartwell, downtown Greenville and the Blue Ridge Mountains. If Buyer is concerned about square footage, buyer/buyer agent should verify. You may contact Carol V. Means, listing agent (8645) 982-3259 email cvmeans@gmail.com. email complete offer must include (preapproval letter/ proof of fund, copy of earnest money/check)
New construction
$200,000
1404 High St, Anderson, SC 29624
3beds
1,250sqft
Single Family Residence, Residential
Built in ----
0.5 Acres Lot
$-- Zestimate®
$160/sqft
$-- HOA
What's special
Covered front porchFresh curb appealOpen layoutDedicated laundry roomWindow blinds
- 17 hours
- 165
- 25
Zillow last checked:
Listing updated:
Listed by:
Carol Means 864-982-3259,
Exit Realty Unlimited, LLC
Source: Greater Greenville AOR,MLS#: 1605714
Facts & features
Interior
Bedrooms & bathrooms
- Bedrooms: 3
- Bathrooms: 2
- Full bathrooms: 2
- Main level bathrooms: 2
- Main level bedrooms: 3
Rooms
- Room types: Laundry
Primary bedroom
- Area: 169
- Dimensions: 13 x 13
Bedroom 2
- Area: 132
- Dimensions: 12 x 11
Bedroom 3
- Area: 132
- Dimensions: 12 x 11
Primary bathroom
- Features: Full Bath, Walk-In Closet(s)
Dining room
- Area: 117
- Dimensions: 13 x 9
Kitchen
- Area: 117
- Dimensions: 9 x 13
Living room
- Area: 192
- Dimensions: 16 x 12
Heating
- Electric
Cooling
- Central Air, Electric
Appliances
- Included: Dishwasher, Refrigerator, Electric Oven, Microwave, Electric Water Heater
- Laundry: Laundry Closet, Laundry Room
Features
- Ceiling Fan(s), Open Floorplan, Countertops – Quartz
- Flooring: Carpet, Luxury Vinyl
- Windows: Tilt Out Windows, Insulated Windows, Window Treatments
- Basement: None
- Attic: Pull Down Stairs
- Has fireplace: No
- Fireplace features: None
Interior area
- Total interior livable area: 1,250 sqft
Property
Parking
- Parking features: None, Concrete
- Has uncovered spaces: Yes
Features
- Levels: One
- Stories: 1
Lot
- Size: 0.5 Acres
- Features: Few Trees, 1/2 Acre or Less
Details
- Parcel number: 1500215003000
Construction
Type & style
- Home type: SingleFamily
- Architectural style: Transitional
- Property subtype: Single Family Residence, Residential
Materials
- Vinyl Siding
- Foundation: Slab
- Roof: Architectural
Condition
- New Construction
- New construction: Yes
Utilities & green energy
- Sewer: Public Sewer
- Water: Public
- Utilities for property: Cable Available
Community & HOA
Community
- Features: Other
- Security: Smoke Detector(s)
- Subdivision: None
HOA
- Has HOA: No
- Services included: None
Location
- Region: Anderson
Financial & listing details
- Price per square foot: $160/sqft
- Date on market: 10/4/2026
Estimated market value
Not available
Estimated sales range
Not available
Not available
Price history
| Date | Event | Price |
|---|---|---|
| 10/4/2026 | Listed for sale | $200,000$160/sqft |
Source:  Greater Greenville AOR #1605714 Report a problem Greater Greenville AOR #1605714 Report a problem | ||
Public tax history
Tax history is unavailable.
Monthly payment
Est. payment
Payment breakdown
Explore the cost of this home by adjusting the details. Changes won't be saved.Climate risks
Neighborhood: 29624
Nearby schools
Schools provided by the listing agent
- Elementary: Varennes
- Middle: McCants
- High: T. L. Hanna
Source: Greater Greenville AOR. This data may not be complete. We recommend contacting the local school district to confirm school assignments for this home.
Similar homes
- $209,9003 bd2 ba1.5k sqft110 Avondale Rd, Anderson, SC 29624For Sale
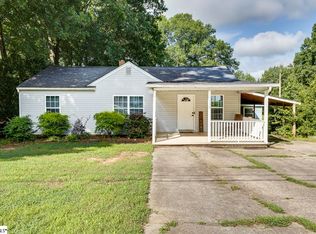 MLS ID #1605739, Sarah Hagen, North Group Real Estate. Greater Greenville AOR
 - $205,0003 bd2 ba1.2k sqft513 E Orr St, Anderson, SC 29621For Sale
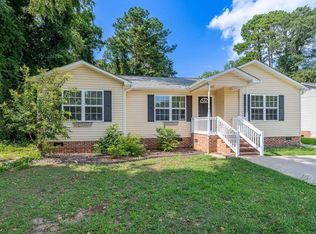 MLS ID #1605322, Chad Gilliam, Bluefield Realty Group. Greater Greenville AOR
 - $--3 bd-- ba1.2k sqft241 Hillcrest Cir, Anderson, SC 29624Auction
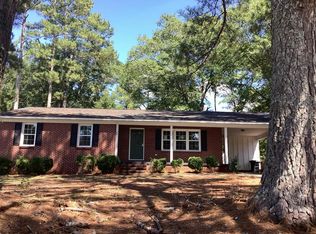 Auction.com 2
 - $199,9003 bd1 ba1.5k sqft1413 S McDuffie St, Anderson, SC 29624For Sale
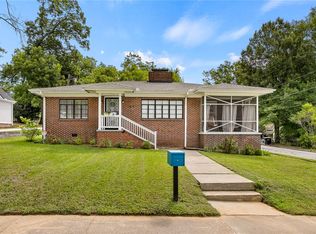 MLS ID #20304880, Melody Bell & Associates, Western Upstate Keller William. WUMLS
