NEW CONSTRUCTION | Modern Open Concept | Beautiful Finishes | Move-In Ready
** BUYER INCENTIVE** Seller is offering $10,000 toward Buyers allowable closing cost with an acceptable offer. Seller also added wood blinds in every room throughout the house. Located near Southwood academy of the Arts and Downtown Anderson.
Step inside to a bright, open-concept living space featuring beautiful luxury vinyl plank flooring, crisp neutral finishes, recessed lighting, and an abundance of natural light. Located Near Southwood Academy of the Arts Middle School and Downtown Anderson.
The spacious kitchen is designed to be both stylish and functional, featuring white soft close cabinetry, granite countertops, stainless-steel appliances, a large island with a deep double-basin sink, and a modern spring-style faucet. The open layout creates an inviting connection between the kitchen and living area, making entertaining and everyday living effortless.
The generously sized living area provides plenty of room for comfortable furniture and multiple seating arrangements. The neutral color palette throughout the home allows the next owner to easily make the space their own.
The bedrooms offer comfortable proportions, natural light, and the same attractive flooring carried throughout the main living areas. The bathrooms continue the clean, contemporary design with white cabinetry, modern fixtures, and easy-care finishes. Master Bedroom has walk in closet and a large bathroom with double sinks and walk in shower.
Additional highlights include fresh new-construction finishes, modern lighting, abundant storage, neutral décor, and a functional floor plan designed for today’s lifestyle. With its combination of style, space, and low-maintenance finishes, this home is truly move-in ready.
Come see the quality and attention to detail for yourself — this one is ready to welcome its new owner!
For sale
$200,000
822 Delia St, Anderson, SC 29624
3beds
--sqft
Single Family Residence
Built in 2026
4,356 Square Feet Lot
$200,000 Zestimate®
$--/sqft
$-- HOA
What's special
Fresh new-construction finishesModern lightingCrisp neutral finishesModern open conceptSpacious kitchenModern spring-style faucetLuxury vinyl plank flooring
- 217 days
- 167
- 32
Zillow last checked:
Listing updated:
Listed by:
Jennifer Ramsey 864-376-7232,
Adly Group Realty
Source: WUMLS,MLS#: 20298003 Originating MLS: Western Upstate Association of Realtors
Originating MLS: Western Upstate Association of RealtorsFacts & features
Interior
Bedrooms & bathrooms
- Bedrooms: 3
- Bathrooms: 2
- Full bathrooms: 2
- Main level bathrooms: 2
- Main level bedrooms: 3
Heating
- Heat Pump
Cooling
- Central Air, Electric
Appliances
- Included: Dishwasher, Electric Oven, Electric Range, Electric Water Heater, Microwave, Refrigerator
Features
- Flooring: Luxury Vinyl Plank
- Basement: None
Interior area
- Living area range: 1250-1499 Square Feet
Property
Parking
- Parking features: None
Features
- Levels: One
- Stories: 1
Lot
- Size: 4,356 Square Feet
- Features: Not In Subdivision, Outside City Limits
Details
- Parcel number: 124.15.14.025
Construction
Type & style
- Home type: SingleFamily
- Architectural style: Traditional
- Property subtype: Single Family Residence
Materials
- Vinyl Siding
- Foundation: Slab
- Roof: Architectural,Shingle
Condition
- Under Construction
- Year built: 2026
Details
- Builder name: Jpj Development Llc
Utilities & green energy
- Sewer: Public Sewer
- Water: Public
Community & HOA
HOA
- Has HOA: No
Location
- Region: Anderson
Financial & listing details
- Tax assessed value: $5,000
- Annual tax amount: $73
- Date on market: 3/4/2026
- Cumulative days on market: 216 days
- Listing agreement: Exclusive Right To Sell
Estimated market value
$200,000
$190,000 - $210,000
$1,719/mo
Price history
| Date | Event | Price |
|---|---|---|
| 4/27/2026 | Price change | $200,000-2.4% |
Source:  WUMLS #20298003 Report a problem WUMLS #20298003 Report a problem | ||
| 4/11/2026 | Price change | $205,000-4.7% |
Source: WUMLS #20298003 Report a problem | ||
| 3/4/2026 | Listed for sale | $215,000+80424.3% |
Source: WUMLS #20298003 Report a problem | ||
| 3/14/2005 | Sold | $267 |
Source: Public Record Report a problem | ||
Public tax history
| Year | Property taxes | Tax assessment |
|---|---|---|
| 2025 | $100 -0.4% | $300 |
| 2024 | $100 | $300 |
| 2023 | $100 +1.7% | $300 |
| 2022 | $99 +8.9% | $300 +42.9% |
| 2021 | $91 +0.9% | $210 |
| 2020 | $90 | $210 |
| 2019 | $90 | $210 |
| 2018 | $90 +1% | $210 |
| 2017 | $89 | $210 |
| 2016 | -- | $210 |
| 2015 | -- | $210 |
| 2014 | -- | $210 |
| 2013 | -- | $210 |
| 2012 | -- | $210 |
| 2011 | -- | $210 |
| 2010 | -- | $210 |
| 2009 | -- | $210 |
| 2008 | -- | $210 |
| 2007 | -- | $210 +75% |
| 2006 | -- | $120 |
| 2005 | -- | $120 |
| 2004 | -- | $120 |
| 2003 | -- | $120 +20% |
| 2002 | -- | $100 |
| 2001 | -- | $100 |
| 2000 | -- | $100 |
Find assessor info on the county website
Monthly payment
Est. payment
Payment breakdown
Explore the cost of this home by adjusting the details. Changes won't be saved.Climate risks
Neighborhood: 29624
Nearby schools
Schools provided by the listing agent
- Elementary: Varennes Elem
- Middle: Robert Anderson Middle
- High: Westside High
Source: WUMLS. This data may not be complete. We recommend contacting the local school district to confirm school assignments for this home.

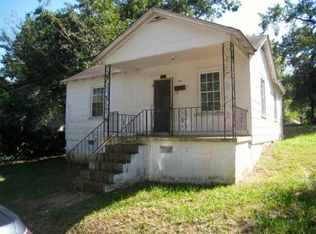
Similar homes
- $224,9003 bd2 ba1.2k sqft815 Winston Dr, Anderson, SC 29624For Sale
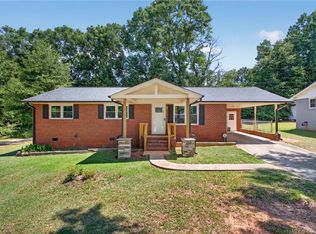 MLS ID #20303358, Kirk Smith, BHHS C Dan Joyner - Office A. WUMLS
 - $197,5003 bd2 ba-- sqft502 Thomas St, Anderson, SC 29624For Sale
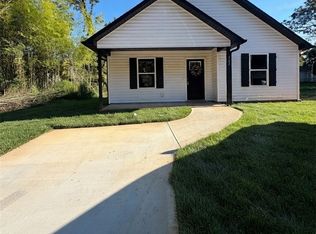 MLS ID #20298006, Jennifer Ramsey, Adly Group Realty. WUMLS
 - $225,0003 bd2 ba1.3k sqft413 Corning St, Anderson, SC 29624For Sale
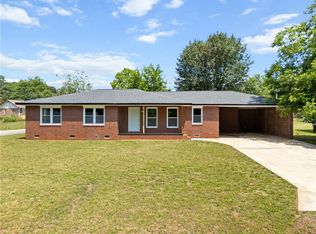 MLS ID #20301736, Mark Rucker, Keller Williams Greenville Cen. WUMLS
 - $210,0003 bd2 ba1.3k sqft203 Glendale Rd, Anderson, SC 29624For Sale
 MLS ID #20304401, Isaiah Gibert, JW Martin Real Estate. WUMLS
