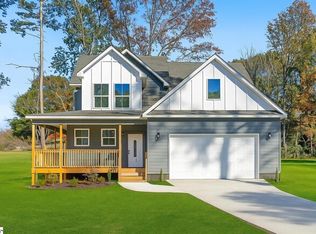
NO HOA + PUBLIC WATER & SEWER! Welcome to 112 Hillcrest Circle, a brand-new construction home in Anderson, SC, offering modern style, thoughtful design, and a flexible floor plan. Situated on approximately 0.24 acres, this beautiful 4-bedroom, 2.5-bath home offers approximately 1,800± sq. ft. of living space. Step inside to an impressive entry with soaring ceilings that immediately creates a bright, open feel. The main level features a desirable Primary Suite, along with an additional bedroom that can also serve as a home office, guest room, or flex space—perfect for today's lifestyle. The open-concept living and dining areas flow seamlessly into the modern kitchen, featuring a spacious island with seating, smooth cooktop, built-in microwave, dishwasher, disposal, and ample cabinetry—an inviting setup for everyday living and entertaining. Upstairs, you'll find two additional bedrooms, providing plenty of space for family or guests. Convenient second-floor attic access also provides valuable additional storage. Additional highlights include luxury vinyl plank flooring, a tankless water heater, central heating and air with individual controls on each floor, an attached garage, and front and rear porches for enjoying the outdoors. And the location adds even more to love—Lake Hartwell is approximately 10 minutes away, making boating, fishing, and lake days easy to enjoy. Convenient access to shopping, dining, schools, and major roadways keeps everyday necessities within reach. Tucked into an area with additional new construction underway, this home offers the opportunity to own something brand-new without the added restrictions of an HOA. New construction. Main-level Primary Suite. Flexible bedroom/office. NO HOA. Public water & sewer. Lake Hartwell nearby. Welcome home to 112 Hillcrest Circle! Still under construction on a few things, but will be ready at the end of August. Certificate of Occupancy received in August.
New construction
$275,000
112 Hillcrest Cir, Anderson, SC 29624
4beds
1,800sqft
Single Family Residence
Built in 2026
10,454 Square Feet Lot
$274,900 Zestimate®
$153/sqft
$-- HOA
What's special
Attached garageBright open feelSpacious island with seatingTankless water heaterLuxury vinyl plank flooringSmooth cooktopBuilt-in microwave
- 39 days
- 372
- 24
Zillow last checked:
Listing updated:
Listed by:
Marisol Hernandez 914-207-5119,
Keller Williams Greenville Cen
Source: WUMLS,MLS#: 20304499 Originating MLS: Western Upstate Association of Realtors
Originating MLS: Western Upstate Association of RealtorsFacts & features
Interior
Bedrooms & bathrooms
- Bedrooms: 4
- Bathrooms: 4
- Full bathrooms: 3
- 1/2 bathrooms: 1
- Main level bathrooms: 1
- Main level bedrooms: 1
Rooms
- Room types: Living Room
Primary bedroom
- Dimensions: 15x15
Bedroom 2
- Dimensions: 12x12
Bedroom 3
- Dimensions: 12x12
Kitchen
- Dimensions: 18x15
Laundry
- Dimensions: 7x7
Living room
- Dimensions: 15x15
Heating
- Central, Electric, Forced Air
Cooling
- Central Air, Electric, Forced Air
Appliances
- Included: Dishwasher
Features
- Cathedral Ceiling(s), High Ceilings, Main Level Primary, Quartz Counters, Smooth Ceilings
- Flooring: Luxury Vinyl, Luxury VinylTile
- Windows: Tilt-In Windows
- Basement: None,Crawl Space
Interior area
- Total structure area: 1,800
- Total interior livable area: 1,800 sqft
Property
Parking
- Total spaces: 2
- Parking features: Attached, Garage, Driveway
- Attached garage spaces: 2
Features
- Levels: Two
- Stories: 2
- Patio & porch: Front Porch, Porch
- Exterior features: Porch
- Body of water: Hartwell
Lot
- Size: 10,454 Square Feet
- Features: City Lot, Level, Not In Subdivision, Trees
Details
- Parcel number: 1240902042
Construction
Type & style
- Home type: SingleFamily
- Architectural style: Craftsman
- Property subtype: Single Family Residence
Materials
- Other
- Foundation: Crawlspace
- Roof: Architectural,Shingle
Condition
- New Construction,Never Occupied
- New construction: Yes
- Year built: 2026
Utilities & green energy
- Sewer: Public Sewer
- Water: Public
- Utilities for property: Electricity Available
Community & HOA
Community
- Security: Smoke Detector(s)
HOA
- Has HOA: No
Location
- Region: Anderson
Financial & listing details
- Price per square foot: $153/sqft
- Tax assessed value: $10,000
- Annual tax amount: $2,395
- Date on market: 7/31/2026
- Cumulative days on market: 293 days
- Listing agreement: Exclusive Right To Sell
Estimated market value
$274,900
$261,000 - $289,000
$2,097/mo
Price history
| Date | Event | Price |
|---|---|---|
| 7/15/2026 | Listed for sale | $275,000+2650%$153/sqft |
Source:  Greater Greenville AOR #1597710 Report a problem Greater Greenville AOR #1597710 Report a problem | ||
| 4/1/2024 | Sold | $10,000-66.7%$6/sqft |
Source: Public Record Report a problem | ||
| 7/18/2023 | Listing removed | -- |
Source: Greater Greenville AOR #1500588 Report a problem | ||
| 6/18/2023 | Pending sale | $30,000$17/sqft |
Source: Greater Greenville AOR #1500588 Report a problem | ||
| 6/8/2023 | Listed for sale | $30,000$17/sqft |
Source: Greater Greenville AOR #1500588 Report a problem | ||
Public tax history
| Year | Property taxes | Tax assessment |
|---|---|---|
| 2025 | $275 +9.6% | $600 |
| 2024 | $251 +328.6% | $600 +50% |
| 2023 | $59 +1.7% | $400 |
| 2022 | $58 +11.1% | $400 |
| 2021 | $52 +96.3% | $400 |
| 2020 | $26 | $400 |
| 2019 | $26 | $400 |
| 2018 | $26 -0.9% | $400 |
| 2017 | $27 | $400 |
| 2016 | -- | $400 |
| 2015 | -- | $400 |
| 2014 | -- | $400 |
| 2013 | -- | $400 |
| 2012 | -- | $400 |
| 2011 | -- | $400 |
| 2010 | -- | $400 |
| 2009 | -- | $400 |
| 2008 | -- | $400 |
| 2007 | -- | $400 +400% |
| 2006 | -- | $80 |
| 2005 | -- | $80 |
| 2004 | -- | $80 |
| 2003 | -- | $80 |
| 2002 | -- | $80 |
| 2001 | -- | $80 |
| 2000 | -- | $80 |
Find assessor info on the county website
Monthly payment
Est. payment
Payment breakdown
Explore the cost of this home by adjusting the details. Changes won't be saved.Climate risks
Neighborhood: 29624
Nearby schools
Schools provided by the listing agent
- Elementary: Varennes Elem
- Middle: Robert Anderson Middle
- High: Westside High
Source: WUMLS. This data may not be complete. We recommend contacting the local school district to confirm school assignments for this home.
Similar homes
- $295,0003 bd3 ba1.8k sqft113 Hillcrest Cir, Anderson, SC 29624New Construction
 MLS ID #1602224, Marisol Hernandez, Keller Williams Greenville Central. Greater Greenville AOR
 - $275,0003 bd2 ba1.8k sqft2609 E North Ave, Anderson, SC 29625For Sale
 MLS ID #20303251, Marvin Ward, Town & Country Properties, Inc. WUMLS
 - $270,0003 bd2 ba1.3k sqft415 Ponce Deleon Dr, Anderson, SC 29621For Sale
 MLS ID #20306206, Andrew Lamkin, EXP Realty LLC. WUMLS
 - $279,0003 bd2 ba1.5k sqft411 Hillside Dr, Anderson, SC 29625For Sale
 MLS ID #20302888, Talia Gila, REAL GVL/REAL BROKER, LLC. WUMLS
