Welcome to this beautiful NEW CONSTRUCTION home in Anderson, SC! This charming 3-bedroom, 2-bath home offers modern finishes, thoughtful design, and comfortable living at an attractive price point. Step inside to a bright and inviting interior featuring luxury vinyl flooring, neutral finishes, and plenty of natural light. The kitchen offers beautiful white cabinetry, dark countertops, stainless steel appliances, modern hardware, and ample storage, creating a stylish and functional space for everyday living. The thoughtfully designed floor plan offers three comfortable bedrooms and two full bathrooms, providing everything you need in an efficient and easy-to-maintain layout. Whether you’re a first-time homebuyer, looking to downsize, or simply wanting the benefits of new construction, this home is a wonderful opportunity. Enjoy your morning coffee or unwind at the end of the day on the covered front porch. Don’t miss the opportunity to make this home yours!
New construction
$215,000
829 Dora Dr, Anderson, SC 29624
3beds
1,008sqft
Single Family Residence, Residential
Built in ----
6,098 Square Feet Lot
$212,800 Zestimate®
$213/sqft
$-- HOA
What's special
Covered front porchNeutral finishesDark countertopsBeautiful white cabinetryStainless steel appliancesModern hardwareLuxury vinyl flooring
- 32 days
- 522
- 69
Zillow last checked:
Listing updated:
Listed by:
Judith Tellez 864-564-3641,
EXP Realty LLC
Source: Greater Greenville AOR,MLS#: 1603043
Facts & features
Interior
Bedrooms & bathrooms
- Bedrooms: 3
- Bathrooms: 2
- Full bathrooms: 2
- Main level bathrooms: 2
- Main level bedrooms: 3
Rooms
- Room types: Laundry
Primary bedroom
- Area: 143
- Dimensions: 13 x 11
Bedroom 2
- Area: 90
- Dimensions: 10 x 9
Bedroom 3
- Area: 90
- Dimensions: 10 x 9
Primary bathroom
- Features: Full Bath, Tub/Shower
Kitchen
- Area: 144
- Dimensions: 12 x 12
Living room
- Area: 196
- Dimensions: 14 x 14
Heating
- Electric
Cooling
- Electric
Appliances
- Included: Electric Cooktop, Microwave, Electric Water Heater
- Laundry: Electric Dryer Hookup, Washer Hookup, Laundry Room
Features
- Ceiling Fan(s)
- Flooring: Laminate
- Basement: None
- Has fireplace: No
- Fireplace features: None
Interior area
- Total interior livable area: 1,008 sqft
Property
Parking
- Parking features: See Remarks, Driveway, Concrete
- Has uncovered spaces: Yes
Features
- Levels: One
- Stories: 1
- Patio & porch: Front Porch
Lot
- Size: 6,098 Square Feet
- Features: Other, 1/2 Acre or Less
Details
- Parcel number: 1241513006000
Construction
Type & style
- Home type: SingleFamily
- Architectural style: Craftsman
- Property subtype: Single Family Residence, Residential
Materials
- Vinyl Siding
- Foundation: Slab
- Roof: Architectural
Condition
- New Construction
- New construction: Yes
Utilities & green energy
- Sewer: Public Sewer
- Water: Public
Community & HOA
Community
- Features: None
- Security: Smoke Detector(s)
- Subdivision: None
HOA
- Has HOA: No
- Services included: None
Location
- Region: Anderson
Financial & listing details
- Price per square foot: $213/sqft
- Tax assessed value: $6,000
- Annual tax amount: $150
- Date on market: 9/5/2026
Estimated market value
$212,800
$202,000 - $223,000
$1,445/mo
Price history
| Date | Event | Price |
|---|---|---|
| 9/5/2026 | Listed for sale | $215,000+3809.1%$213/sqft |
Source:  Greater Greenville AOR #1603043 Report a problem Greater Greenville AOR #1603043 Report a problem | ||
| 12/9/2024 | Sold | $5,500-8.3%$5/sqft |
Source:  WUMLS #20281023 Report a problem WUMLS #20281023 Report a problem | ||
| 11/17/2024 | Pending sale | $6,000$6/sqft |
Source: WUMLS #20281023 Report a problem | ||
| 11/10/2024 | Listed for sale | $6,000$6/sqft |
Source: Greater Greenville AOR #1541673 Report a problem | ||
Public tax history
| Year | Property taxes | Tax assessment |
|---|---|---|
| 2025 | $150 +124.1% | $300 |
| 2024 | $67 | $300 |
| 2023 | $67 +1.7% | $300 |
| 2022 | $66 +8.9% | $300 +42.9% |
| 2021 | $60 +0.9% | $210 |
| 2020 | $60 | $210 |
| 2019 | $60 | $210 |
| 2018 | $60 +1% | $210 |
| 2017 | $59 | $210 |
| 2016 | -- | $210 |
| 2015 | -- | $210 |
| 2014 | -- | $210 |
| 2013 | -- | $210 |
| 2012 | -- | $210 |
| 2011 | -- | $210 |
| 2010 | -- | $210 |
| 2009 | -- | $210 |
| 2008 | -- | $210 |
| 2007 | -- | $210 +133.3% |
| 2006 | -- | $90 |
| 2005 | -- | $90 |
| 2004 | -- | $90 |
| 2003 | -- | $90 |
| 2002 | -- | $90 |
| 2001 | -- | $90 |
| 2000 | -- | $90 |
Find assessor info on the county website
Monthly payment
Est. payment
Payment breakdown
Explore the cost of this home by adjusting the details. Changes won't be saved.Climate risks
Neighborhood: 29624
Nearby schools
Schools provided by the listing agent
- Elementary: Varennes
- Middle: Robert Anderson
- High: Westside
Source: Greater Greenville AOR. This data may not be complete. We recommend contacting the local school district to confirm school assignments for this home.
Similar homes
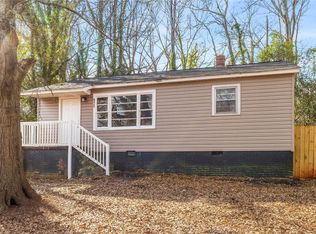
- $209,9003 bd2 ba1.5k sqft110 Avondale Rd, Anderson, SC 29624For Sale
 MLS ID #20306990, Sarah Hagen, NorthGroup Real Estate. WUMLS
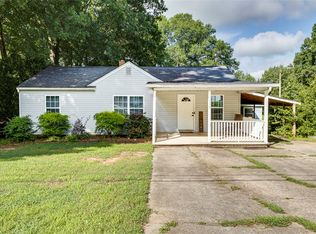
 - $219,0003 bd1 ba1k sqft412 Sanders St, Anderson, SC 29624For Sale
 MLS ID #20303647, Tina Brown, BHHS C Dan Joyner - Anderson. WUMLS
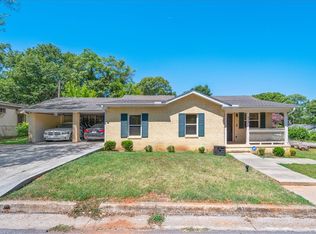
 - $199,9003 bd2 ba1k sqft820 Gadsden Sq, Anderson, SC 29624For Sale
 MLS ID #20305714, Sheila Newton Team, Howard Hanna Allen Tate - Anderson North. WUMLS
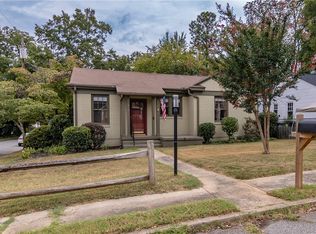
 - $212,5003 bd2 ba1.3k sqft104 Royalview Dr, Anderson, SC 29624For Sale
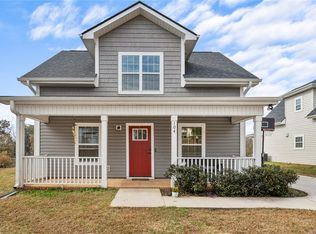 MLS ID #20295087, At Home Associates, BHHS C Dan Joyner - Anderson. WUMLS
