Experience the refined elegance of this captivating two-story Anderson residence, meticulously crafted for sophisticated comfort and contemporary living just 5 minutes from Main St, 10 minutes to Anderson University. A cozy front porch for that extends a warm invitation, ushering you into an interior where abundant natural light exquisitely illuminates each thoughtfully designed space. The home's distinguished exterior, characterized by durable cement siding and a customed metal roof, ensures enduring aesthetic appeal. Within, an expansive open-concept living area flows effortlessly into a state-of-the-art kitchen, presenting an impeccable environment for both daily routines and gracious entertaining. The kitchen stands as a culinary masterpiece, appointed with premium stainless steel appliances, including a dishwasher and refrigerator, pristine white cabinetry, lustrous countertops, and a central island bathed in elegant recessed lighting. Sumptuous wood and resilient vinyl flooring are meticulously laid throughout the principal living areas, harmonizing the home's sophisticated design. The private sleeping quarters downstairs provide tranquil sanctuaries, featuring light wood-look and laminate flooring. The well-appointed bathroom showcases modern fixtures, a beautifully tiled shower/tub combination, and practical vinyl flooring. A dedicated laundry room offers unparalleled convenience with integrated hookups and custom shelving. Beyond the interior, a spacious, fenced backyard awaits, providing a secluded haven for elevated outdoor leisure and repose. This distinguished residence seamlessly integrates exceptional functionality with an elevated contemporary aesthetic, all situated within a highly desirable locale.
For sale
Price cut: $14K (9/19)
$205,000
407 I St, Anderson, SC 29625
2beds
--sqft
Single Family Residence
Built in 1992
8,276 Square Feet Lot
$200,700 Zestimate®
$--/sqft
$-- HOA
What's special
Private sleeping quarters downstairsCozy front porchState-of-the-art kitchenPremium stainless steel appliancesLustrous countertopsDurable cement sidingSpacious fenced backyard
- 57 days
- 234
- 26
Zillow last checked:
Listing updated:
Listed by:
Samantha Jenkins 864-533-6652,
JW Martin Real Estate
Source: WUMLS,MLS#: 20304532 Originating MLS: Western Upstate Association of Realtors
Originating MLS: Western Upstate Association of RealtorsFacts & features
Interior
Bedrooms & bathrooms
- Bedrooms: 2
- Bathrooms: 2
- Full bathrooms: 2
- Main level bathrooms: 1
- Main level bedrooms: 1
Heating
- Central, Electric
Cooling
- Central Air, Electric
Appliances
- Included: Dishwasher, Microwave, Refrigerator
Features
- Bath in Primary Bedroom, Shower Only, Upper Level Primary
- Flooring: Laminate
- Basement: None,Crawl Space
Interior area
- Living area range: 1000-1249 Square Feet
Video & virtual tour
Property
Parking
- Parking features: None
Features
- Levels: Two
- Stories: 2
Lot
- Size: 8,276 Square Feet
- Features: City Lot, Subdivision
Details
- Parcel number: 1232002003
Construction
Type & style
- Home type: SingleFamily
- Architectural style: Traditional
- Property subtype: Single Family Residence
Materials
- Aluminum Siding
- Foundation: Crawlspace
- Roof: Metal
Condition
- Year built: 1992
Utilities & green energy
- Sewer: Public Sewer
Community & HOA
Community
- Subdivision: Appleton Mill V
HOA
- Has HOA: No
Location
- Region: Anderson
Financial & listing details
- Tax assessed value: $20,740
- Annual tax amount: $381
- Date on market: 7/31/2026
- Cumulative days on market: 58 days
- Listing agreement: Exclusive Right To Sell
Estimated market value
$200,700
$191,000 - $211,000
$1,128/mo
Price history
| Date | Event | Price |
|---|---|---|
| 9/19/2026 | Price change | $205,000-6.4% |
Source:  WUMLS #20304532 Report a problem WUMLS #20304532 Report a problem | ||
| 8/24/2026 | Price change | $219,000-0.5% |
Source:  Greater Greenville AOR #1599814 Report a problem Greater Greenville AOR #1599814 Report a problem | ||
| 8/1/2026 | Listed for sale | $220,000-2.2% |
Source: WUMLS #20304532 Report a problem | ||
| 7/22/2026 | Listing removed | -- |
Source: Owner Report a problem | ||
| 2/25/2026 | Listed for sale | $225,000+462.5% |
Source: Owner Report a problem | ||
| 8/27/2025 | Sold | $40,000 |
Source: Public Record Report a problem | ||
Public tax history
| Year | Property taxes | Tax assessment |
|---|---|---|
| 2025 | $642 +2.9% | $1,240 |
| 2024 | $623 +4.2% | $1,240 |
| 2023 | $598 +37% | $1,240 +39.3% |
| 2022 | $437 -6.6% | $890 -2.2% |
| 2021 | $468 +1.5% | $910 |
| 2020 | $461 | $910 |
| 2019 | $461 | $910 |
| 2018 | $461 +0.9% | $910 |
| 2017 | $457 | $910 -17.3% |
| 2016 | -- | $1,100 |
| 2015 | -- | $1,100 |
| 2014 | -- | $1,100 |
| 2013 | -- | $1,100 -11.3% |
| 2012 | -- | $1,240 |
| 2011 | -- | $1,240 |
| 2010 | -- | $1,240 |
| 2009 | -- | $1,240 |
| 2008 | -- | $1,240 |
| 2007 | -- | $1,240 +74.6% |
| 2006 | -- | $710 |
| 2005 | -- | $710 |
| 2004 | -- | $710 -28.3% |
| 2003 | -- | $990 +23.8% |
| 2002 | -- | $800 |
| 2001 | -- | $800 |
| 2000 | -- | $800 |
Find assessor info on the county website
Monthly payment
Est. payment
Payment breakdown
Explore the cost of this home by adjusting the details. Changes won't be saved.Climate risks
Neighborhood: 29625
Nearby schools
Schools provided by the listing agent
- Elementary: Mount Lebanon
- Middle: Riverside Middl
- High: Pendleton High
Source: WUMLS. This data may not be complete. We recommend contacting the local school district to confirm school assignments for this home.
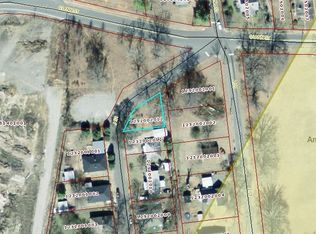
Similar homes
- $195,0002 bd1 ba953 sqft2001 Woodside Ave, Anderson, SC 29625For Sale
 MLS ID #20304921, The Clever People, eXp Realty - Clever People. WUMLS
 - $220,0003 bd1 ba962 sqft1922 Dobbins Ave, Anderson, SC 29625For Sale
 MLS ID #20297876, Tabatha Zimeri, REAL GVL/REAL BROKER, LLC. WUMLS
 - $210,0003 bd2 ba1.3k sqft203 Glendale Rd, Anderson, SC 29624For Sale
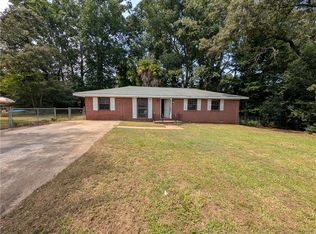 MLS ID #20304401, Isaiah Gibert, JW Martin Real Estate. WUMLS
 - $199,9003 bd2 ba1k sqft820 Gadsden Sq, Anderson, SC 29624For Sale
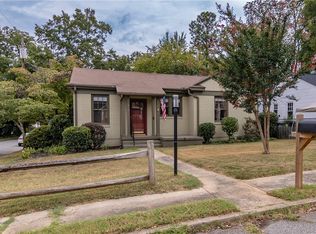 MLS ID #20305714, Sheila Newton Team, Howard Hanna Allen Tate - Anderson North. WUMLS
