**BACK ON THE MARKET at no fault of the seller**Step into your cozy new home in a beautiful, newer neighborhood less than 2 miles from historic downtown Anderson, giving you convenient access to shopping, restaurants, lodging, and AnMed Hospital. Built in 2022, this well-maintained 3-bedroom, 2-bath home offers approximately 1,300 square feet of modern, low-maintenance living. You’ll love the durable LVP flooring and zero carpet throughout, perfect for easy cleaning and comfort. There are multiple spacious closets and laundry hook ups upstairs. Sitting on a quiet corner lot, the property feels peaceful and private while still being close to everything. The sunny back patio is ideal for grilling and relaxing, while the spacious front porch is the perfect spot for morning coffee or unwinding in the evenings. The side yard offers plenty of room for a firepit and seating area. Inside, the kitchen shines with a large serving window that opens beautifully to the dining area, making entertaining seamless. A door leading directly from the kitchen to the patio creates a functional, easy flow for both daily living and gatherings.
Located in Anderson School District 5, this home lies within city limits and offers the convenience of public water and sewer, plus NO HOA, giving you freedom and flexibility.This charming, move-in-ready home checks all the boxes for comfort, convenience, and location!
For sale
Price cut: $1.4K (8/31)
$212,500
104 Royalview Dr, Anderson, SC 29624
3beds
1,300sqft
Single Family Residence
Built in 2022
3,049 Square Feet Lot
$209,200 Zestimate®
$163/sqft
$-- HOA
What's special
Multiple spacious closetsQuiet corner lotDurable lvp flooringCozy new home
- 323 days
- 564
- 60
Zillow last checked:
Listing updated:
Listed by:
At Home Associates 864-777-0125,
BHHS C Dan Joyner - Anderson,
Christine Brown 603-490-9823,
BHHS C Dan Joyner - Anderson
Source: WUMLS,MLS#: 20295087 Originating MLS: Western Upstate Association of Realtors
Originating MLS: Western Upstate Association of RealtorsFacts & features
Interior
Bedrooms & bathrooms
- Bedrooms: 3
- Bathrooms: 2
- Full bathrooms: 2
- Main level bathrooms: 1
- Main level bedrooms: 1
Rooms
- Room types: Living Room
Primary bedroom
- Level: Main
- Dimensions: 12x11
Bedroom 2
- Level: Upper
- Dimensions: 12x10
Bedroom 3
- Level: Upper
- Dimensions: 12x10
Primary bathroom
- Level: Main
- Dimensions: 8x5
Bathroom
- Level: Upper
- Dimensions: 10x9
Kitchen
- Level: Main
- Dimensions: 12x8
Living room
- Level: Main
- Dimensions: 25x13
Heating
- Central, Electric
Cooling
- Central Air, Electric
Appliances
- Included: Dishwasher, Electric Oven, Electric Range, Electric Water Heater, Disposal, Microwave, Refrigerator
- Laundry: Washer Hookup, Electric Dryer Hookup
Features
- Ceiling Fan(s), Laminate Countertop, Bath in Primary Bedroom, Main Level Primary, Smooth Ceilings, Cable TV, Walk-In Closet(s), Walk-In Shower, Window Treatments
- Flooring: Luxury Vinyl Plank
- Windows: Blinds
- Basement: None
Interior area
- Total structure area: 1,300
- Total interior livable area: 1,300 sqft
Property
Parking
- Parking features: None, Driveway
Accessibility
- Accessibility features: Low Threshold Shower
Features
- Levels: Two
- Stories: 2
- Patio & porch: Front Porch, Patio
- Exterior features: Porch, Patio
- Waterfront features: None
Lot
- Size: 3,049 Square Feet
- Features: Corner Lot, City Lot, Not In Subdivision
Details
- Parcel number: 1241002024000
Construction
Type & style
- Home type: SingleFamily
- Architectural style: Bungalow
- Property subtype: Single Family Residence
Materials
- Vinyl Siding
- Foundation: Slab
- Roof: Architectural,Shingle
Condition
- Year built: 2022
Utilities & green energy
- Sewer: Public Sewer
- Water: Public
- Utilities for property: Electricity Available, Sewer Available, Water Available, Cable Available
Community & HOA
HOA
- Has HOA: No
- Services included: None
Location
- Region: Anderson
Financial & listing details
- Price per square foot: $163/sqft
- Tax assessed value: $200,480
- Annual tax amount: $1,775
- Date on market: 11/26/2025
- Cumulative days on market: 324 days
- Listing agreement: Exclusive Right To Sell
Estimated market value
$209,200
$199,000 - $220,000
$1,595/mo
Price history
| Date | Event | Price |
|---|---|---|
| 8/31/2026 | Price change | $212,500-0.7%$163/sqft |
Source:  Greater Greenville AOR #1583671 Report a problem Greater Greenville AOR #1583671 Report a problem | ||
| 6/17/2026 | Price change | $213,900-0.5%$165/sqft |
Source: Greater Greenville AOR #1583671 Report a problem | ||
| 5/8/2026 | Listed for sale | $214,900$165/sqft |
Source:  WUMLS #20295087 Report a problem WUMLS #20295087 Report a problem | ||
| 5/6/2026 | Pending sale | $214,900$165/sqft |
Source: BHHS broker feed #20295087 Report a problem | ||
| 5/6/2026 | Contingent | $214,900$165/sqft |
Source: WUMLS #20295087 Report a problem | ||
| 1/6/2026 | Price change | $214,900-1.6%$165/sqft |
Source: WUMLS #20295087 Report a problem | ||
| 11/26/2025 | Listed for sale | $218,500+8.7%$168/sqft |
Source: WUMLS #20295087 Report a problem | ||
| 3/3/2023 | Sold | $201,000+0.6%$155/sqft |
Source: WUMLS #20254182 Report a problem | ||
| 2/9/2023 | Contingent | $199,900$154/sqft |
Source: WUMLS #20254182 Report a problem | ||
| 8/13/2022 | Listed for sale | $199,900$154/sqft |
Source: WUMLS #20254182 Report a problem | ||
Public tax history
| Year | Property taxes | Tax assessment |
|---|---|---|
| 2025 | $3,450 -0.2% | $8,020 |
| 2024 | $3,458 | $8,020 -33.5% |
| 2023 | -- | $12,060 +3920% |
| 2022 | -- | $300 |
| 2021 | -- | $300 |
| 2020 | -- | $300 |
| 2019 | -- | $300 |
| 2018 | -- | $300 |
| 2017 | $127 | $300 |
| 2016 | -- | -- |
Find assessor info on the county website
Monthly payment
Est. payment
Payment breakdown
Explore the cost of this home by adjusting the details. Changes won't be saved.Climate risks
Neighborhood: 29624
Nearby schools
Schools provided by the listing agent
- Elementary: New Prospect El
- Middle: Robert Anderson Middle
- High: Westside High
Source: WUMLS. This data may not be complete. We recommend contacting the local school district to confirm school assignments for this home.


Similar homes
- $209,9003 bd2 ba1.5k sqft110 Avondale Rd, Anderson, SC 29624For Sale
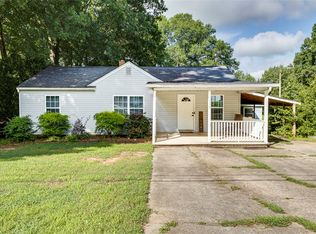 MLS ID #20306990, Sarah Hagen, NorthGroup Real Estate. WUMLS
 - $219,0003 bd1 ba1k sqft412 Sanders St, Anderson, SC 29624For Sale
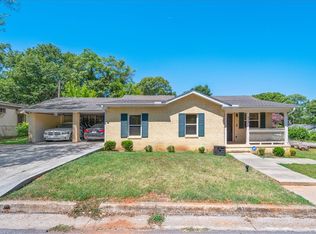 MLS ID #20303647, Tina Brown, BHHS C Dan Joyner - Anderson. WUMLS
 - $225,0003 bd2 ba1.3k sqft413 Corning St, Anderson, SC 29624For Sale
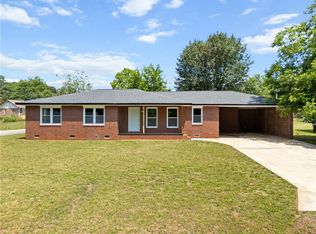 MLS ID #20301736, Mark Rucker, Keller Williams Greenville Cen. WUMLS
 - $199,9003 bd2 ba1k sqft820 Gadsden Sq, Anderson, SC 29624For Sale
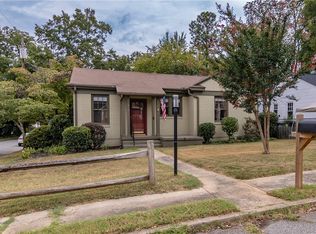 MLS ID #20305714, Sheila Newton Team, Howard Hanna Allen Tate - Anderson North. WUMLS
