Imagine stepping out your back door to your own peaceful pond retreat! This beautifully remodeled 3BR/2BA home sits at the end of a cul-de-sac, with the property bordering and including a generous portion of the scenic pond—perfect for fishing, relaxing, or watching the ducks, geese, herons, and other wildlife. Inside, enjoy a sunroom overlooking the water, remote-control ceiling fans, and a primary bath with a soaker tub beneath a skylight. Washer and dryer included. Permanent brick foundation, attached carport with storage, plus a large 11x28 outbuilding with tons of potential. Approximately 10 minutes from downtown Anderson and 15 minutes from Clemson Boulevard. Property is being sold as-is.
For sale
Price cut: $8.9K (10/8)
$199,999
107 Cody Ct, Anderson, SC 29626
3beds
1,560sqft
Manufactured Home, Single Family Residence
Built in 1996
1.28 Acres Lot
$203,800 Zestimate®
$128/sqft
$-- HOA
What's special
Permanent brick foundationRemote-control ceiling fansSunroom overlooking the waterPeaceful pond retreatAttached carport with storageWasher and dryer included
- 21 days
- 4,559
- 474
Likely to sell faster than
Zillow last checked:
Listing updated:
Listed by:
Ginny Rushing 470-669-0882,
Lokation Real Estate LLC
Source: WUMLS,MLS#: 20306289 Originating MLS: Western Upstate Association of Realtors
Originating MLS: Western Upstate Association of RealtorsFacts & features
Interior
Bedrooms & bathrooms
- Bedrooms: 3
- Bathrooms: 2
- Full bathrooms: 2
- Main level bathrooms: 2
- Main level bedrooms: 3
Rooms
- Room types: Sunroom
Heating
- Central, Electric
Cooling
- Central Air, Electric
Appliances
- Included: Dishwasher, Electric Oven, Electric Range, Electric Water Heater, Ice Maker, Refrigerator, Smooth Cooktop
- Laundry: Washer Hookup, Electric Dryer Hookup
Features
- Bathtub, Dual Sinks, Garden Tub/Roman Tub, Laminate Countertop, Bath in Primary Bedroom, Main Level Primary, Separate Shower, Walk-In Shower
- Basement: None,Crawl Space
Interior area
- Total structure area: 1,560
- Total interior livable area: 1,560 sqft
Property
Parking
- Parking features: Attached Carport
- Has carport: Yes
Accessibility
- Accessibility features: Low Threshold Shower
Features
- Levels: One
- Stories: 1
- Patio & porch: Front Porch, Patio
- Exterior features: Porch, Patio
- Has view: Yes
- View description: Water
- Has water view: Yes
- Water view: Water
- Waterfront features: Water Access, Waterfront
Lot
- Size: 1.28 Acres
- Features: City Lot, Level, Pond on Lot, Subdivision, Views, Waterfront
Details
- Parcel number: 0710402014000
Construction
Type & style
- Home type: MobileManufactured
- Architectural style: Mobile Home
- Property subtype: Manufactured Home, Single Family Residence
Materials
- Vinyl Siding
- Foundation: Crawlspace
- Roof: Composition,Shingle
Condition
- Year built: 1996
Utilities & green energy
- Sewer: Public Sewer
- Water: Public
- Utilities for property: Electricity Available, Sewer Available, Water Available
Community & HOA
Community
- Features: Short Term Rental Allowed, Water Access
- Subdivision: The Lakes
HOA
- Has HOA: No
Location
- Region: Anderson
Financial & listing details
- Price per square foot: $128/sqft
- Tax assessed value: $189,310
- Annual tax amount: $3,624
- Date on market: 9/17/2026
- Cumulative days on market: 22 days
- Listing agreement: Exclusive Right To Sell
- Body type: Double Wide
Estimated market value
$203,800
$194,000 - $214,000
Not available
Price history
| Date | Event | Price |
|---|---|---|
| 10/8/2026 | Price change | $199,999-4.3%$128/sqft |
Source:  WUMLS #20306289 Report a problem WUMLS #20306289 Report a problem | ||
| 9/17/2026 | Listed for sale | $208,900+9.9%$134/sqft |
Source: WUMLS #20306289 Report a problem | ||
| 5/10/2024 | Sold | $190,000+3%$122/sqft |
Source: WUMLS #20272763 Report a problem | ||
| 4/8/2024 | Pending sale | $184,500$118/sqft |
Source: WUMLS #20272763 Report a problem | ||
| 3/22/2024 | Listed for sale | $184,500+159.9%$118/sqft |
Source: WUMLS #20272763 Report a problem | ||
| 10/30/2023 | Sold | $71,000+9.2%$46/sqft |
Source: Public Record Report a problem | ||
| 11/15/2013 | Listing removed | $65,000$42/sqft |
Source: Joey Brown Real Estate #20143368 Report a problem | ||
| 6/2/2013 | Listed for sale | $65,000-60%$42/sqft |
Source: Joey Brown Real Estate #20143368 Report a problem | ||
| 9/17/2002 | Sold | $162,500$104/sqft |
Source: Public Record Report a problem | ||
Public tax history
| Year | Property taxes | Tax assessment |
|---|---|---|
| 2025 | $3,735 +36.8% | $8,190 |
| 2024 | $2,729 +397.4% | $8,190 +381.8% |
| 2023 | $549 +2.3% | $1,700 |
| 2022 | $537 +9.7% | $1,700 +23.2% |
| 2021 | $489 +1122.2% | $1,380 |
| 2020 | $40 | $1,380 |
| 2019 | $40 | $1,380 |
| 2018 | $40 | $1,380 |
| 2017 | $40 | $1,380 -13.2% |
| 2016 | $40 | $1,590 |
| 2015 | $40 | $1,590 |
| 2014 | $40 | $1,590 |
| 2013 | -- | $1,590 -15.4% |
| 2012 | -- | $1,880 |
| 2011 | -- | $1,880 |
| 2010 | -- | $1,880 |
| 2009 | -- | $1,880 |
| 2008 | -- | $1,880 |
| 2007 | -- | $1,880 -27.1% |
| 2006 | -- | $2,580 |
| 2005 | -- | $2,580 |
| 2004 | -- | $2,580 +5.7% |
| 2003 | -- | $2,440 +8% |
| 2002 | -- | $2,260 |
| 2001 | -- | $2,260 |
| 2000 | -- | $2,260 |
Find assessor info on the county website
Monthly payment
Climate risks
Neighborhood: 29626
Nearby schools
Schools provided by the listing agent
- Elementary: Mclees Elem
- Middle: Robert Anderson Middle
- High: Westside High
Source: WUMLS. This data may not be complete. We recommend contacting the local school district to confirm school assignments for this home.
Similar homes
- $244,9005 bd3 ba2k sqft502 Mountain Creek Church Rd, Anderson, SC 29626For Sale
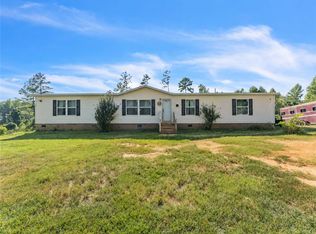 MLS ID #20307088, Sandy Clayton, Real Broker, LLC. WUMLS
 - $209,9003 bd2 ba1.5k sqft110 Avondale Rd, Anderson, SC 29624For Sale
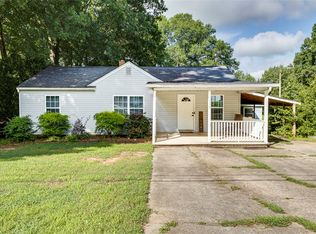 MLS ID #20306990, Sarah Hagen, NorthGroup Real Estate. WUMLS
 - $228,0003 bd2 ba1.4k sqft1500 Mountain View Rd, Anderson, SC 29626For Sale
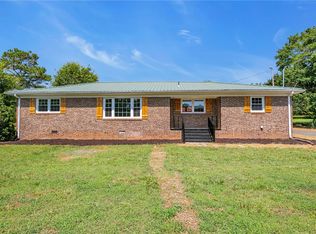 MLS ID #20303622, Dina Elm, BHHS C Dan Joyner - Office A. WUMLS
 - $275,0003 bd2 ba1.7k sqft433 Shore Line Dr, Anderson, SC 29626For Sale
 MLS ID #20306708, Bill Stewart, RE/MAX Moves - Simpsonville. WUMLS
