Welcome to 7401 SC-24, a private retreat nestled on a wooded 0.64-acre lot in the heart of Townville. This spacious 3-bedroom, 2-bathroom home offers 1,694 square feet of comfortable living space surrounded by mature trees, creating a peaceful setting with plenty of privacy.
Inside, you'll find generously sized living areas, a functional layout, and ample room for everyday living and entertaining. The spacious kitchen offers abundant cabinet and counter space, while the primary suite provides a comfortable escape with its own private bathroom.
One of the standout features of this property is the incredible outdoor utility and storage. The large detached storage building provides plenty of room for equipment, tools, and recreational gear. The powered workshop is ideal for woodworking, hobbies, a home business, or anyone needing dedicated workspace, while the carport offers covered parking and additional storage flexibility.
Nature lovers and outdoor enthusiasts will appreciate the property's convenient location near some of the Upstate's most popular recreational destinations. Enjoy easy access to Lake Hartwell, Lake Keowee, and the many parks, boat ramps, fishing spots, and outdoor activities the area is known for. Whether you enjoy boating, fishing, hiking, or simply spending time outdoors, adventure is just minutes away.
If you're looking for a home that offers privacy, workspace, storage, and convenient access to the lakes while remaining close to Anderson, Clemson, and I-85, this property delivers a unique opportunity to enjoy the best of Upstate South Carolina living.
Schedule your private showing today.
For sale
Price cut: $13K (7/22)
$194,000
7401 Highway 24, Townville, SC 29689
3beds
1,680sqft
Manufactured Home, Single Family Residence
Built in 1994
0.64 Acres Lot
$141,000 Zestimate®
$115/sqft
$-- HOA
What's special
Large detached storage buildingSurrounded by mature treesFunctional layout
- 53 days |
- 285 |
- 15 |
Zillow last checked:
Listing updated:
Listed by:
Alexandria Dougherty 864-835-8355,
Bluefield Realty Group
Source: WUMLS,MLS#: 20302190 Originating MLS: Western Upstate Association of Realtors
Originating MLS: Western Upstate Association of RealtorsFacts & features
Interior
Bedrooms & bathrooms
- Bedrooms: 3
- Bathrooms: 2
- Full bathrooms: 2
- Main level bathrooms: 2
- Main level bedrooms: 3
Rooms
- Room types: Dining Room, Laundry, Workshop
Primary bedroom
- Level: Main
- Dimensions: 14'3" x 17'1"
Bedroom 2
- Level: Main
- Dimensions: 11'6" x 13'5"
Bedroom 3
- Level: Main
- Dimensions: 11'9" x 13'2"
Primary bathroom
- Level: Main
- Dimensions: 9'10" x 9'6"
Bathroom
- Level: Main
- Dimensions: 4'9" x 9'7"
Other
- Level: Main
- Dimensions: 6'6" x 9'6"
Dining room
- Level: Main
- Dimensions: 10'3" x 13'2"
Kitchen
- Level: Main
- Dimensions: 14'7" x 13'5"
Laundry
- Level: Main
- Dimensions: 8'2" x 6'5"
Living room
- Level: Main
- Dimensions: 16'8" x 20'1"
Heating
- Central, Electric, Forced Air
Cooling
- Central Air, Electric
Appliances
- Included: Dryer, Dishwasher, Electric Oven, Electric Range, Electric Water Heater, Microwave, Refrigerator, Washer
- Laundry: Washer Hookup, Electric Dryer Hookup
Features
- Ceiling Fan(s), Cathedral Ceiling(s), Dual Sinks, Fireplace, Garden Tub/Roman Tub, Bath in Primary Bedroom, Main Level Primary, Tub Shower, Cable TV, Walk-In Closet(s), Separate/Formal Living Room, Workshop
- Flooring: Carpet, Laminate
- Basement: None,Crawl Space
- Has fireplace: Yes
Interior area
- Total structure area: 1,680
- Total interior livable area: 1,680 sqft
Property
Parking
- Total spaces: 1
- Parking features: Detached Carport, Driveway
- Garage spaces: 1
- Has carport: Yes
Features
- Levels: One
- Stories: 1
- Patio & porch: Porch
- Exterior features: Paved Driveway
- Waterfront features: None
Lot
- Size: 0.64 Acres
- Features: Gentle Sloping, Hardwood Trees, Not In Subdivision, Outside City Limits, Sloped, Trees, Wooded
Details
- Parcel number: 0150001033
Construction
Type & style
- Home type: MobileManufactured
- Architectural style: Mobile Home,Ranch
- Property subtype: Manufactured Home, Single Family Residence
Materials
- Block, Concrete, Vinyl Siding
- Foundation: Crawlspace
- Roof: Architectural,Shingle
Condition
- Year built: 1994
Details
- Builder name: Clayton
Utilities & green energy
- Sewer: Public Sewer
- Water: Public
- Utilities for property: Electricity Available, Phone Available, Sewer Available, Septic Available, Water Available, Cable Available
Community & HOA
Community
- Features: Short Term Rental Allowed
HOA
- Has HOA: No
Location
- Region: Townville
Financial & listing details
- Price per square foot: $115/sqft
- Tax assessed value: $41,500
- Annual tax amount: $1,660
- Date on market: 6/2/2026
- Cumulative days on market: 54 days
- Listing agreement: Exclusive Right To Sell
- Listing terms: USDA Loan
- Body type: Double Wide

Alexandria Dougherty-Ferreri
(864) 884-4719
By pressing Contact Agent, you agree that the real estate professional identified above may call/text you about your search, which may involve use of automated means and pre-recorded/artificial voices. You don't need to consent as a condition of buying any property, goods, or services. Message/data rates may apply. You also agree to our Terms of Use. Zillow does not endorse any real estate professionals. We may share information about your recent and future site activity with your agent to help them understand what you're looking for in a home.
Estimated market value
$141,000
$107,000 - $178,000
$1,479/mo
Price history
| Date | Event | Price |
|---|---|---|
| 7/22/2026 | Price change | $194,000-6.3%$115/sqft |
Source:  WUMLS #20302190 Report a problem WUMLS #20302190 Report a problem | ||
| 6/2/2026 | Listed for sale | $207,000$123/sqft |
Source: WUMLS #20302190 Report a problem | ||
Public tax history
| Year | Property taxes | Tax assessment |
|---|---|---|
| 2024 | $494 +2.4% | $1,660 |
| 2023 | $483 +2.2% | $1,660 |
| 2022 | $472 +9.7% | $1,660 +31.7% |
| 2021 | $430 +976% | $1,260 |
| 2020 | $40 | $1,260 |
| 2019 | -- | $1,260 |
| 2018 | -- | $1,260 |
| 2017 | $40 | $1,260 -0.8% |
| 2016 | -- | $1,270 |
| 2015 | -- | $1,270 |
| 2014 | -- | $1,270 |
| 2013 | -- | $1,270 |
Find assessor info on the county website
Monthly payment
Climate risks
Neighborhood: 29689
Nearby schools
GreatSchools rating
- 9/10Townville Elementary SchoolGrades: PK-6Distance: 2.3 mi
- 9/10Riverside Middle SchoolGrades: 7-8Distance: 8.2 mi
- 6/10Pendleton High SchoolGrades: 9-12Distance: 6.3 mi
Schools provided by the listing agent
- Elementary: Townville Elem
- Middle: Pendleton Middle
- High: Pendleton High
Source: WUMLS. This data may not be complete. We recommend contacting the local school district to confirm school assignments for this home.
- $90,8003 bd1 ba960 sqft7501 Highway 24, Townville, SC 29689Off Market
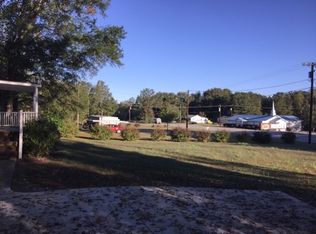
- $18,0002 bd2 ba720 sqft7505 Highway 24, Townville, SC 29689Sold
- $399,3003 bd3 ba2.1k sqft100 Newland Rd, Townville, SC 29689Off Market
- $119,800-- bd-- ba1k sqft7418 Highway 24, Townville, SC 29689Off Market
- $--67.11 Acres0 Harry Davis Rd, Townville, SC 29689Off Market
- $737,400-- bd-- ba3.9k sqft102 Newland Rd, Townville, SC 29689Off Market
- $--9.92 Acres7460 Highway 24, Townville, SC 29689Off Market
- $17,920-- bd-- ba720 sqft7601 Highway 24, Townville, SC 29689Off Market
Similar homes
- $223,0003 bd2 ba1.3k sqft109 Kokomo Way, Anderson, SC 29625For Sale
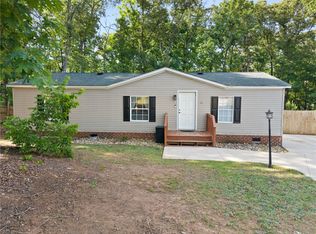 MLS ID #20301070, Kandra Flack, Keller Williams DRIVE. WUMLS
 - $208,0004 bd2 ba1.4k sqft419 Austin Dr, Anderson, SC 29624New Construction
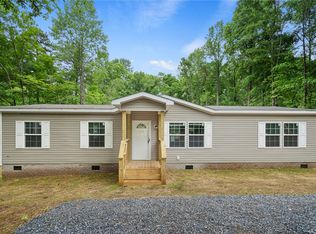 MLS ID #20304293, Tim Rountree, Realty One Group Freedom Easley. WUMLS
 - $149,9003 bd2 ba1.3k sqft240 Morningside Dr, Anderson, SC 29625For Sale
 MLS ID #20303942, Chappelear and Associates, Western Upstate Keller William. WUMLS
 - $99,0002 bd2 ba910 sqft315 Shirley Cir, Townville, SC 29689For Sale
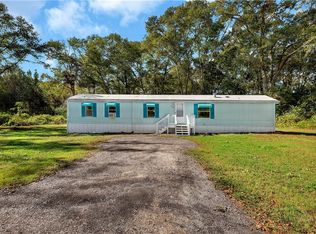 MLS ID #20281061, Marie Graziano, Open House Realty, LLC. WUMLS
 - $210,0003 bd2 ba1.6k sqft110 Spring Hill Rd, Anderson, SC 29626For SaleMLS ID #20303140, Chris Corley, 1st Class Real Estate, LLC. WUMLS
- $241,5003 bd2 ba1.1k sqft5618 187th Hwy, Anderson, SC 29625For SaleMLS ID #20303777, Caroline Sullivan, RE/MAX Executive. WUMLS
- $224,9004 bd2 ba2.2k sqft616 Anderson Rd, Pendleton, SC 29670For SaleMLS ID #20301044, Justin Smith, JW Martin Real Estate. WUMLS
- $219,5002 bd2 ba1k sqft128 Midway Dr, Anderson, SC 29625For SaleMLS ID #20303387, Cassidy White, Bluefield Realty Group. WUMLS
- $185,0002 bd1 ba881 sqft5208 Belton Hwy, Anderson, SC 29621For SaleMLS ID #20303933, Mya Brown, Keller Williams DRIVE. WUMLS
- $184,5003 bd2 ba1k sqft506 Cherokee St, Anderson, SC 29626For SaleMLS ID #20301306, The Clever People, eXp Realty - Clever People. WUMLS
- $235,0003 bd2 ba1.4k sqft1500 Mountain View Rd, Anderson, SC 29626For SaleMLS ID #20303622, Dina Elm, BHHS C Dan Joyner - Office A. WUMLS
- $190,0003 bd2 ba1.5k sqft1604 Northlake Dr, Anderson, SC 29625For SaleMLS ID #20300954, Erin Murphy, Casey Group Real Estate - Anderson. WUMLS
- $214,9003 bd2 ba912 sqft116 Oak Ridge Cir, Seneca, SC 29678For SaleMLS ID #20302414, Melissa Robison, Keller Williams Seneca. WUMLS
- $194,9003 bd1 ba1k sqft101 Mimosa Ct, Anderson, SC 29625For SaleMLS ID #20295547, Marie Graziano, Open House Realty, LLC. WUMLS
- $134,9003 bd2 ba1.6k sqft1390 1st Ave, Starr, SC 29684For SaleMLS ID #20302198, April Osborne, All Star Company. WUMLS
- $199,9003 bd2 ba1.5k sqft510 Visage Dr, Anderson, SC 29626For SaleMLS ID #20295601, Preston Inglee, Century 21 Blackwell & Co - Boiling Springs. WUMLS
- $225,0003 bd2 ba1.5k sqft1006 Gordon St, Anderson, SC 29626For SaleMLS ID #20302683, Jennifer Hudson, Keller Williams DRIVE. WUMLS
- $200,0003 bd2 ba1.3k sqft6 W Richfield Dr, Westminster, SC 29693New ConstructionMLS ID #20297212, Jocelyn Plum, Folkstone Properties, LLC. WUMLS
- $229,0003 bd2 ba1.7k sqft102 Pine Needle Trl, Anderson, SC 29625For SaleMLS ID #20297987, Preston Inglee, Century 21 Blackwell & Co - Boiling Springs. WUMLS
- $235,0004 bd2 ba1.3k sqft851 Louie Ln, Seneca, SC 29678For SaleMLS ID #20296307, Hunter Dowell, NorthGroup Real Estate. WUMLS
