Welcome to easy, low-maintenance living in the desirable Northlake Condo community! This beautifully updated 3-bedroom, 2-full-bath ground-floor end unit offers a wonderful combination of style, convenience, and functionality, all on one level with no stairs to worry about!
Step inside to discover a bright, inviting interior featuring new flooring throughout, stylish updated vanities, and a custom cabinet in the primary bathroom that adds both charm and functionality. The spacious floor plan provides plenty of room for everyday living and entertaining.
The kitchen features beautiful granite countertops and brand-new appliances, all included with the sale! An updated wet bar adds a special touch and offers a versatile space for entertaining or creating your own coffee nook.
The light-filled sunroom is the perfect spot to unwind with a good book, enjoy your morning coffee, or simply take advantage of the additional living space.
Conveniently located just a short drive from Clemson University and Anderson University, this condo presents a great opportunity for a variety of buyers.
Whether you're downsizing, purchasing your first home, or dreaming of a weekend getaway near the lake, this condo offers plenty of possibilities.
Don't miss this opportunity to make this beautiful Northlake condo your own. Schedule your showing today!
For sale
$175,000
1604 Northlake Dr, Anderson, SC 29625
3beds
1,560sqft
Condominium
Built in 1986
-- sqft lot
$171,700 Zestimate®
$112/sqft
$420/mo HOA
What's special
Light-filled sunroomAdditional living spaceUpdated wet barBright inviting interiorNew flooring throughoutSpacious floor planBrand-new appliances
- 9 days
- 215
- 10
Zillow last checked:
Listing updated:
Listed by:
Erin Murphy 864-617-4558,
Casey Group Real Estate - Anderson
Source: WUMLS,MLS#: 20300954 Originating MLS: Western Upstate Association of Realtors
Originating MLS: Western Upstate Association of RealtorsFacts & features
Interior
Bedrooms & bathrooms
- Bedrooms: 3
- Bathrooms: 2
- Full bathrooms: 2
- Main level bathrooms: 2
- Main level bedrooms: 3
Rooms
- Room types: Sunroom
Heating
- Central, Electric
Cooling
- Central Air, Electric
Appliances
- Included: Dryer, Dishwasher, Electric Oven, Electric Range, Microwave, Refrigerator, Smooth Cooktop, Washer
Features
- Granite Counters, Walk-In Closet(s)
- Flooring: Carpet, Tile
- Basement: None
Interior area
- Total structure area: 1,560
- Total interior livable area: 1,560 sqft
Property
Parking
- Parking features: None
Features
- Levels: One
- Stories: 1
- Patio & porch: Balcony
- Exterior features: Balcony
- Pool features: Community
- Body of water: Hartwell
Lot
- Features: Corner Lot, Outside City Limits, Subdivision
Details
- Parcel number: 0931116012
Construction
Type & style
- Home type: Condo
- Architectural style: Other,See Remarks
- Property subtype: Condominium
Materials
- Stucco
- Foundation: Slab
Condition
- Year built: 1986
Utilities & green energy
- Sewer: Public Sewer
- Water: Public
- Utilities for property: Cable Available, Electricity Available, Sewer Available, Water Available
Community & HOA
Community
- Features: Common Grounds/Area, Clubhouse, Fitness Center, Pool, Tennis Court(s), Trails/Paths
- Subdivision: Northlake Condo
HOA
- Has HOA: Yes
- Services included: Common Areas, Maintenance Grounds, Maintenance Structure, Pest Control, Pool(s), Recreation Facilities, Sewer, Street Lights, Trash, Water
- HOA fee: $5,040 annually
Location
- Region: Anderson
Financial & listing details
- Price per square foot: $112/sqft
- Tax assessed value: $132,000
- Annual tax amount: $692
- Date on market: 5/5/2026
- Cumulative days on market: 103 days
- Listing agreement: Exclusive Right To Sell
Estimated market value
$171,700
$163,000 - $180,000
$1,838/mo
Price history
| Date | Event | Price |
|---|---|---|
| 10/12/2026 | Listed for sale | $175,000-7.9%$112/sqft |
Source:  WUMLS #20300954 Report a problem WUMLS #20300954 Report a problem | ||
| 8/7/2026 | Listing removed | $190,000$122/sqft |
Source: WUMLS #20300954 Report a problem | ||
| 6/4/2026 | Price change | $190,000-2.6%$122/sqft |
Source: WUMLS #20300954 Report a problem | ||
| 5/6/2026 | Listed for sale | $195,000+47.7%$125/sqft |
Source: WUMLS #20300954 Report a problem | ||
| 8/23/2022 | Sold | $132,000-8.9%$85/sqft |
Source: WUMLS #20253736 Report a problem | ||
| 8/1/2022 | Pending sale | $144,900$93/sqft |
Source: WUMLS #20253736 Report a problem | ||
| 7/29/2022 | Listed for sale | $144,900$93/sqft |
Source: WUMLS #20253736 Report a problem | ||
Public tax history
| Year | Property taxes | Tax assessment |
|---|---|---|
| 2025 | $1,795 -0.1% | $5,280 |
| 2024 | $1,797 +1.5% | $5,280 |
| 2023 | $1,769 +83.5% | $5,280 |
| 2022 | $964 +9.7% | $5,280 +55.3% |
| 2021 | $879 | $3,400 |
| 2020 | -- | $3,400 |
| 2019 | $105 | $3,400 |
| 2018 | $105 -1.1% | $3,400 |
| 2017 | $107 | $3,400 +51.8% |
| 2016 | -- | $2,240 |
| 2015 | -- | $2,240 |
| 2014 | -- | $2,240 |
| 2013 | -- | $2,240 -9.7% |
| 2012 | -- | $2,480 |
| 2011 | -- | $2,480 |
| 2010 | -- | $2,480 |
| 2009 | -- | $2,480 |
| 2008 | -- | $2,480 |
| 2007 | -- | $2,480 +3.3% |
| 2006 | -- | $2,400 |
| 2005 | -- | $2,400 |
| 2004 | -- | $2,400 |
| 2003 | -- | $2,400 +25% |
| 2002 | -- | $1,920 |
| 2001 | -- | $1,920 |
| 2000 | -- | $1,920 |
Find assessor info on the county website
Monthly payment
Est. payment
Payment breakdown
Explore the cost of this home by adjusting the details. Changes won't be saved.Climate risks
Neighborhood: 29625
Nearby schools
Schools provided by the listing agent
- Elementary: Whitehall Elem
- Middle: Robert Anderson Middle
- High: Westside High
Source: WUMLS. This data may not be complete. We recommend contacting the local school district to confirm school assignments for this home.
Similar homes
- $184,9003 bd2 ba1.4k sqft312 Northlake Dr, Anderson, SC 29625For Sale
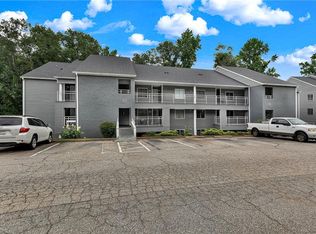 MLS ID #20306963, Larissa Pino, Lake Hartwell Properties. WUMLS
 - $165,0002 bd2 ba1k sqft1506 Lakewood Dr #15-F, Anderson, SC 29625For Sale
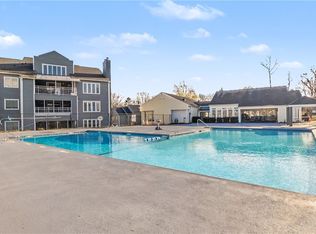 MLS ID #20304861, Alissa Shealy, Bluefield Realty Group. WUMLS
 - $224,0003 bd2 ba1.5k sqft306 Northlake Dr, Anderson, SC 29625For Sale
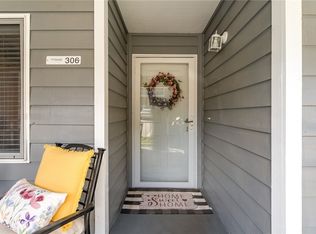 MLS ID #20301316, Karmell Clark, EXP Realty LLC. WUMLS
 - $179,9003 bd2 ba1.2k sqft406 N Pointe Crk, Anderson, SC 29625For Sale
 MLS ID #20302772, David Phillips, Silver Star Real Estate. WUMLS
