Welcome to this spacious 3 bedroom-2 bathroom condo. This unit offers ultimate peace and quiet and seasonal views of the lake that add a tranquil touch.
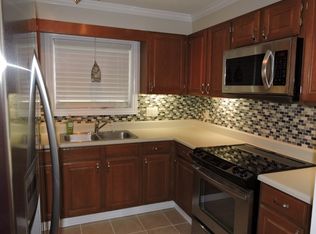
Step into the generously sized family room, where neutral tones set a relaxing mood and a decorative fireplace creates a stylish focal point. The kitchen’s pass-through window to the dining area keeps you connected with guests while prepping meals—perfect for entertaining.
The private master suite includes a walk-in closet and a full bathroom with a shower/tub combo. It opens directly into a sun-drenched sunroom, ideal for a home office, nursery, reading nook, gym, or vanity space—the natural light here is incredible!
Your guests will appreciate the split floor plan, with two large bedrooms sharing a full hall bath near the entry.
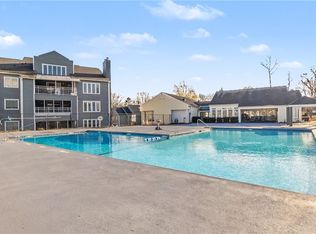
The Northlake community is packed with perks—lakefront living with a courtesy dock, pool, tennis courts and a walking trail.
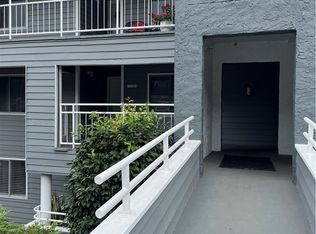
Located just off Clemson Blvd and I-85, this condo offers unbeatable access to shopping, dining, medical facilities, and both Clemson and Anderson Universities. Whether you're a first-time buyer, investor, retiree, or busy professional, this is your chance to enjoy the good life. This is a fantastic opportunity to enjoy low-maintenance living in a prime location with this top-floor, corner-unit condo!
Make your move today to 312 Northlake Drive—where comfort, convenience, and community come together. HOA is $381/month, Water, Trash, Exterior Maintenance and Exterior Pest/Termite is included.
For sale
$184,900
312 Northlake Dr, Anderson, SC 29625
3beds
1,466sqft
Condominium
Built in ----
-- sqft lot
$181,200 Zestimate®
$126/sqft
$-- HOA
What's special
Sun-drenched sunroomWalking trailGenerously sized family roomSplit floor planTop-floor corner-unit condoPrivate master suiteTennis courts
- 19 days
- 215
- 25
Likely to sell faster than
Zillow last checked:
Listing updated:
Listed by:
Larissa Pino 864-367-2745,
Lake Hartwell Properties
Source: WUMLS,MLS#: 20306963 Originating MLS: Western Upstate Association of Realtors
Facts & features
Interior
Bedrooms & bathrooms
- Bedrooms: 3
- Bathrooms: 2
- Full bathrooms: 2
- Main level bathrooms: 2
- Main level bedrooms: 3
Rooms
- Room types: Breakfast Room/Nook, Laundry, Living Room, Sunroom
Primary bedroom
- Level: Main
- Dimensions: 14.2 x 14.8
Bedroom 2
- Level: Main
- Dimensions: 14 x 12
Bedroom 3
- Level: Main
- Dimensions: 12 x 12
Living room
- Level: Main
- Dimensions: 23 x 17
Sunroom
- Level: Main
- Dimensions: 12 x 8
Heating
- Heat Pump
Cooling
- Heat Pump
Appliances
- Included: Dishwasher, Electric Oven, Electric Range, Electric Water Heater, Disposal, Microwave, Refrigerator, Smooth Cooktop
- Laundry: Washer Hookup, Electric Dryer Hookup
Features
- Ceiling Fan(s), Cathedral Ceiling(s), Bath in Primary Bedroom, Main Level Primary, Smooth Ceilings, Tub Shower, Cable TV, Walk-In Closet(s), Window Treatments, Breakfast Area
- Windows: Blinds, Wood Frames
- Basement: None
Interior area
- Total structure area: 1,466
- Total interior livable area: 1,466 sqft
Property
Parking
- Parking features: None
Features
- Levels: One
- Stories: 1
- Pool features: Community
- On waterfront: Yes
- Waterfront features: Dock Access, Other, See Remarks
- Body of water: Hartwell
Lot
- Features: Outside City Limits, Subdivision, Interior Lot
Details
- Parcel number: 0931103010
Construction
Type & style
- Home type: Condo
- Architectural style: Traditional
- Property subtype: Condominium
Materials
- Other, Wood Siding
- Foundation: Other
Utilities & green energy
- Sewer: Public Sewer
- Utilities for property: Cable Available
Community & HOA
Community
- Features: Common Grounds/Area, Clubhouse, Other, Pool, See Remarks, Tennis Court(s), Trails/Paths, Water Access, Dock, Lake
- Subdivision: Northlake
HOA
- Has HOA: Yes
- Services included: Common Areas, Maintenance Grounds, Maintenance Structure, Other, Pool(s), Street Lights, See Remarks
Location
- Region: Anderson
Financial & listing details
- Price per square foot: $126/sqft
- Tax assessed value: $107,000
- Annual tax amount: $583
- Date on market: 10/4/2026
- Cumulative days on market: 20 days
- Listing agreement: Exclusive Right To Sell
Estimated market value
$181,200
$172,000 - $190,000
$1,479/mo
Price history
| Date | Event | Price |
|---|---|---|
| 10/4/2026 | Listed for sale | $184,900-14.4%$126/sqft |
Source:  WUMLS #20306963 Report a problem | ||
| 9/16/2025 | Listing removed | $215,900$147/sqft |
Source: WUMLS #20288309 Report a problem | ||
| 8/2/2025 | Price change | $215,900-2.7%$147/sqft |
Source: WUMLS #20288309 Report a problem | ||
| 6/30/2025 | Price change | $221,9000%$151/sqft |
Source: WUMLS #20288309 Report a problem | ||
| 6/2/2025 | Listed for sale | $222,000+107.5%$151/sqft |
Source: WUMLS #20288309 Report a problem | ||
| 6/3/2021 | Sold | $107,000+1.9%$73/sqft |
Source: WUMLS #20236588 Report a problem | ||
| 4/21/2021 | Contingent | $105,000$72/sqft |
Source: WUMLS #20236588 Report a problem | ||
| 4/19/2021 | Price change | $105,000-1.9%$72/sqft |
Source: WUMLS #20236588 Report a problem | ||
| 4/9/2021 | Listed for sale | $107,000$73/sqft |
Source: WUMLS #20236588 Report a problem | ||
| 3/1/2021 | Contingent | $107,000$73/sqft |
Source: WUMLS #20236588 Report a problem | ||
| 2/20/2021 | Listed for sale | $107,000+18.9%$73/sqft |
Source: WUMLS #20236588 Report a problem | ||
| 8/24/2018 | Sold | $90,000+1.1%$61/sqft |
Source: WUMLS #20204831 Report a problem | ||
| 7/10/2018 | Listed for sale | $89,000+62.1%$61/sqft |
Source: The Agentowned Realty #20204831 Report a problem | ||
| 6/26/2014 | Listing removed | $54,900$37/sqft |
Source: Homepath #20152979 Report a problem | ||
| 6/10/2014 | Price change | $54,900-13.5%$37/sqft |
Source: Homepath #20152979 Report a problem | ||
| 4/18/2014 | Listed for sale | $63,500-19.5%$43/sqft |
Source: Commonwealth Realty #20152979 Report a problem | ||
| 2/17/2004 | Sold | $78,900$54/sqft |
Source: Public Record Report a problem | ||
Public tax history
| Year | Property taxes | Tax assessment |
|---|---|---|
| 2025 | $1,476 0% | $4,280 |
| 2024 | $1,476 +1.9% | $4,280 |
| 2023 | $1,449 +2.7% | $4,280 |
| 2022 | $1,412 +13.3% | $4,280 -20.7% |
| 2021 | $1,246 -30.9% | $5,400 |
| 2020 | $1,802 | $5,400 |
| 2019 | $1,802 | $5,400 +68.8% |
| 2018 | $1,802 +334.1% | $3,200 |
| 2017 | $415 +11.9% | $3,200 +23.1% |
| 2016 | $371 | $2,600 -25.9% |
| 2015 | $371 | $3,510 +50% |
| 2014 | $371 | $2,340 |
| 2013 | -- | $2,340 -18.8% |
| 2012 | -- | $2,880 |
| 2011 | -- | $2,880 |
| 2010 | -- | $2,880 |
| 2009 | -- | $2,880 |
| 2008 | -- | $2,880 |
| 2007 | -- | $2,880 +2.9% |
| 2006 | -- | $2,800 |
| 2005 | -- | $2,800 -33.3% |
| 2004 | -- | $4,200 |
| 2003 | -- | $4,200 +16.7% |
| 2002 | -- | $3,600 |
| 2001 | -- | $3,600 |
| 2000 | -- | $3,600 |
Find assessor info on the county website
Monthly payment
Est. payment
Payment breakdown
Explore the cost of this home by adjusting the details. Changes won't be saved.Climate risks
Neighborhood: 29625
Nearby schools
Schools provided by the listing agent
- Elementary: Whitehall Elem
- Middle: Robert Anderson Middle
- High: Westside High
Source: WUMLS. This data may not be complete. We recommend contacting the local school district to confirm school assignments for this home.

Similar homes
- $175,0003 bd2 ba1.5k sqft1604 Northlake Dr, Anderson, SC 29625For Sale
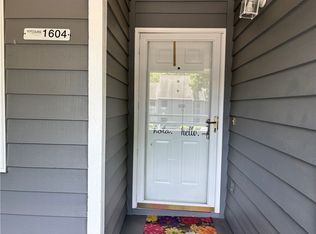 MLS ID #20300954, Erin Murphy, Casey Group Real Estate - Anderson. WUMLS
- $180,0002 bd2 ba981 sqftLeeward Landing, Anderson, SC 29625For Sale
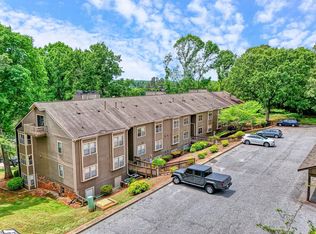 MLS ID #1582201, Josephine Olson, Keller Williams Greenville Central. Greater Greenville AOR
- $165,0002 bd2 ba1k sqft1506 Lakewood Dr #15-F, Anderson, SC 29625For Sale
 MLS ID #20304861, Alissa Shealy, Bluefield Realty Group. WUMLS
- $224,0003 bd2 ba1.5k sqft306 Northlake Dr, Anderson, SC 29625For Sale
 MLS ID #20301316, Karmell Clark, EXP Realty LLC. WUMLS
