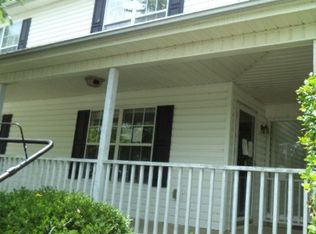
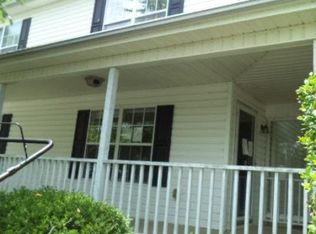
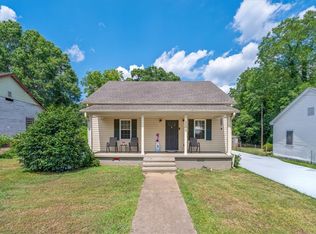
Easy living, a convenient location, and a layout that makes the most of every square foot—welcome to 103A Summerwalk Court. This two-bedroom, two-bath home offers an inviting open-concept kitchen and living area, creating a comfortable space for everyday living and entertaining. Just off the main living area through the kitchen, the screened porch extends the living space outdoors and offers the perfect spot for morning coffee, an afternoon book, or winding down at the end of the day. Two bedrooms and two full baths provide flexibility for a primary residence, downsizing, guests, a home office, or an investment opportunity. The location makes everyday life especially convenient, with grocery shopping, restaurants, retail, and daily essentials just minutes away. Downtown Anderson's local restaurants, shops, events, and entertainment are also within easy reach, while nearby access to Lake Hartwell adds even more opportunities to enjoy the Upstate lifestyle.Whether you're looking for a low-maintenance place to call home or an Anderson property in a convenient location, 103A Summerwalk Court offers an easy-to-love combination of comfort, function, and accessibility.
For sale
$187,000
103A Summerwalk Ct, Anderson, SC 29625
2beds
1,100sqft
Townhouse
Built in 1997
-- sqft lot
$182,500 Zestimate®
$170/sqft
$-- HOA
What's special
Two-bedroom two-bath home
- 32 days
- 236
- 21
Likely to sell faster than
Zillow last checked:
Listing updated:
Listed by:
Kiersten Bell 864-567-1457,
BHHS C Dan Joyner - Office A,
AGENT NONMEMBER 864-224-7941,
NONMEMBER OFFICE
Source: WUMLS,MLS#: 20306244 Originating MLS: Western Upstate Association of Realtors
Originating MLS: Western Upstate Association of RealtorsFacts & features
Interior
Bedrooms & bathrooms
- Bedrooms: 2
- Bathrooms: 2
- Full bathrooms: 2
- Main level bathrooms: 1
Primary bedroom
- Level: Upper
- Dimensions: 15x11
Bedroom 2
- Level: Upper
- Dimensions: 12x12
Kitchen
- Level: Main
- Dimensions: 11x10
Laundry
- Level: Main
- Dimensions: 5x3
Living room
- Level: Main
- Dimensions: 20x11
Screened porch
- Level: Main
- Dimensions: 11x8
Heating
- Central, Electric
Cooling
- Central Air, Forced Air
Appliances
- Included: Dishwasher, Electric Oven, Electric Range, Disposal, Microwave, Smooth Cooktop
Features
- Ceiling Fan(s), Smooth Ceilings, Solid Surface Counters, Cable TV, Upper Level Primary, Walk-In Closet(s)
- Flooring: Carpet, Ceramic Tile, Wood
- Windows: Tilt-In Windows
- Basement: None,Crawl Space
Interior area
- Total structure area: 1,100
- Total interior livable area: 1,100 sqft
Property
Parking
- Parking features: None
Features
- Levels: Two
- Stories: 2
- Patio & porch: Front Porch, Porch, Screened
- Exterior features: Porch
Lot
- Features: Level, Outside City Limits, Subdivision, Trees
Details
- Parcel number: 0941701037
Construction
Type & style
- Home type: Townhouse
- Architectural style: Other,See Remarks
- Property subtype: Townhouse
Materials
- Vinyl Siding
- Foundation: Crawlspace
- Roof: Composition,Shingle
Condition
- Year built: 1997
Utilities & green energy
- Sewer: Public Sewer
- Water: Public
- Utilities for property: Electricity Available, Sewer Available, Water Available, Cable Available
Community & HOA
Community
- Features: Sidewalks
- Security: Smoke Detector(s)
- Subdivision: Summerwalk
HOA
- Has HOA: No
- Services included: None
Location
- Region: Anderson
Financial & listing details
- Price per square foot: $170/sqft
- Date on market: 9/16/2026
- Cumulative days on market: 32 days
- Listing agreement: Exclusive Right To Sell
Estimated market value
$182,500
$173,000 - $192,000
$1,334/mo
Price history
| Date | Event | Price |
|---|---|---|
| 9/15/2026 | Listed for sale | $187,000+107.8%$170/sqft |
Source:  Greater Greenville AOR #1603850 Report a problem Greater Greenville AOR #1603850 Report a problem | ||
| 3/25/2021 | Listing removed | -- |
Source:  Keller Williams Report a problem Keller Williams Report a problem | ||
| 1/9/2021 | Pending sale | $90,000$82/sqft |
Source: Western Upstate KW #20234897 Report a problem | ||
| 1/8/2021 | Listed for sale | $90,000+12.5%$82/sqft |
Source: Western Upstate KW #20234897 Report a problem | ||
| 5/20/2016 | Sold | $80,000-2.4%$73/sqft |
Source: Greater Greenville AOR #1317937 Report a problem | ||
| 4/15/2016 | Pending sale | $82,000$75/sqft |
Source: Welcome Home Realty, Inc #1317937 Report a problem | ||
| 4/1/2016 | Price change | $82,000-1.2%$75/sqft |
Source: Welcome Home Realty, Inc #1317937 Report a problem | ||
| 3/26/2016 | Price change | $83,000-1.2%$75/sqft |
Source: CENTURY 21 Blackwell & Company Realty #1310804 Report a problem | ||
| 3/17/2016 | Price change | $84,000+20%$76/sqft |
Source: Welcome Home Realty, Inc #1317937 Report a problem | ||
| 10/31/2015 | Listed for sale | $70,000$64/sqft |
Source: CENTURY 21 Blackwell & Company Realty #1310804 Report a problem | ||
Public tax history
Tax history is unavailable.
Monthly payment
Est. payment
Payment breakdown
Explore the cost of this home by adjusting the details. Changes won't be saved.Climate risks
Neighborhood: 29625
Nearby schools
Schools provided by the listing agent
- Elementary: Whitehall Elem
- Middle: Lakeside Middle
- High: Westside High
Source: WUMLS. This data may not be complete. We recommend contacting the local school district to confirm school assignments for this home.

Similar homes
- $184,9003 bd2 ba1.4k sqft312 Northlake Dr, Anderson, SC 29625For Sale
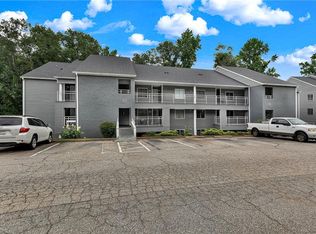 MLS ID #20306963, Larissa Pino, Lake Hartwell Properties. WUMLS
 - $175,0003 bd2 ba1.5k sqft1604 Northlake Dr, Anderson, SC 29625For Sale
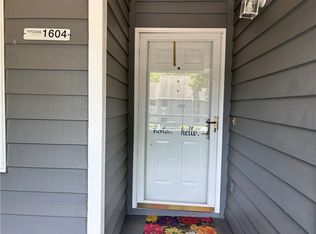 MLS ID #20300954, Erin Murphy, Casey Group Real Estate - Anderson. WUMLS
 - $249,9003 bd2 ba1.3k sqft3 Cringle Ln, Anderson, SC 29625For Sale
 MLS ID #20307042, Kirsten Zinkann, Keller Williams Greenville Cen. WUMLS
 - $184,0002 bd1 ba935 sqft1102 W End Ave, Anderson, SC 29625For Sale
 MLS ID #20303646, Tina Brown, BHHS C Dan Joyner - Anderson. WUMLS
