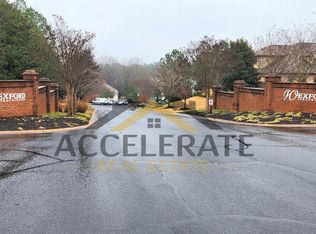
Motivated Seller. Seller Concessions available. Welcome to easy, low-maintenance living in the highly desirable Wexford Condominiums! This beautifully maintained first-floor, 2-bedroom, 2-bath condo offers the convenience of ground-level access with a private entrance—no stairs to climb.
Inside, you'll find beautiful wood flooring throughout the main living areas, with tile flooring in the kitchen, creating a warm and inviting space that's both stylish and easy to maintain. The open living and dining areas provide plenty of room to relax or entertain, while the functional kitchen with brand new dishwasher includes all appliances, and the washer and dryer also convey, making this home truly move-in ready. All hardwood floors and ceramic tile.
The spacious primary suite features a private newly re-glazed bath and generous closet space, while the second bedroom and full bath (also newly reglazed) are ideal for guests, a home office, or family with a big walk in closet and a "linen closet". Both of which are larger than other models. Whether you're a first-time homebuyer, downsizing, or looking for a great investment opportunity, this condo checks all the boxes.
Conveniently located just minutes from shopping, dining, medical facilities, Anderson University, and major highways, you'll enjoy quick access to everything Anderson has to offer while benefiting from the ease of condominium living.
Don't miss this opportunity to own a move-in-ready, first-level condo in one of Anderson's most convenient locations. If you are an investor, at this price you can't lose!! Schedule your private showing today!
For sale
Price cut: $7.5K (9/21)
$170,000
111 Wexford Dr Unit 100, Anderson, SC 29621
2beds
1,156sqft
Condominium
Built in 1996
-- sqft lot
$167,100 Zestimate®
$147/sqft
$281/mo HOA
What's special
Private newly re-glazed bathSpacious primary suiteGenerous closet space
- 63 days
- 160
- 10
Zillow last checked:
Listing updated:
Listed by:
Karmell Clark 864-380-7514,
EXP Realty LLC
Source: WUMLS,MLS#: 20304732 Originating MLS: Western Upstate Association of Realtors
Originating MLS: Western Upstate Association of RealtorsFacts & features
Interior
Bedrooms & bathrooms
- Bedrooms: 2
- Bathrooms: 2
- Full bathrooms: 2
- Main level bathrooms: 2
- Main level bedrooms: 2
Rooms
- Room types: Laundry
Primary bedroom
- Level: Main
- Dimensions: 13x13.4
Bedroom 2
- Level: Main
- Dimensions: 12x12.4
Primary bathroom
- Level: Main
- Dimensions: 9.2x8.2
Bathroom
- Level: Main
- Dimensions: 8.6x5.6
Other
- Level: Main
- Dimensions: 5x6
Kitchen
- Level: Main
- Dimensions: 11.2x9.8
Laundry
- Level: Main
- Dimensions: 5.8x5.6
Living room
- Level: Main
- Dimensions: 16.6x15.0
Heating
- Central, Electric
Cooling
- Central Air, Electric
Appliances
- Included: Dryer, Dishwasher, Electric Oven, Electric Range, Disposal, Gas Water Heater, Microwave, Refrigerator, Smooth Cooktop, Washer
Features
- Ceiling Fan(s), Laminate Countertop, Bath in Primary Bedroom, Walk-In Closet(s), Window Treatments
- Flooring: Ceramic Tile, Luxury Vinyl Plank
- Doors: Storm Door(s)
- Windows: Blinds
- Basement: None
Interior area
- Total structure area: 1,156
- Total interior livable area: 1,156 sqft
Property
Parking
- Parking features: None
Features
- Levels: One
- Stories: 1
- Exterior features: Storm Windows/Doors
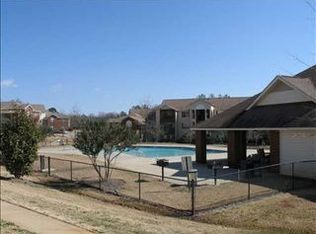
- Pool features: Community
- Waterfront features: None
Lot
- Features: Not In Subdivision, Outside City Limits
Details
- Parcel number: 1472201001
Construction
Type & style
- Home type: Condo
- Architectural style: Traditional
- Property subtype: Condominium
Materials
- Wood Siding
- Foundation: Slab
- Roof: Composition,Shingle
Condition
- Year built: 1996
Utilities & green energy
- Sewer: Public Sewer
- Water: Public
Community & HOA
Community
- Features: Clubhouse, Fitness Center, Pool
- Security: Security System Owned, Smoke Detector(s)
HOA
- Has HOA: Yes
- Services included: Maintenance Grounds, Maintenance Structure, Pest Control, Pool(s), Recreation Facilities, Street Lights, Trash
- HOA fee: $3,371 annually
Location
- Region: Anderson
Financial & listing details
- Price per square foot: $147/sqft
- Tax assessed value: $126,310
- Annual tax amount: $1,588
- Date on market: 8/9/2026
- Cumulative days on market: 65 days
- Listing agreement: Exclusive Agency
Estimated market value
$167,100
$159,000 - $175,000
$1,368/mo
Price history
| Date | Event | Price |
|---|---|---|
| 9/21/2026 | Price change | $170,000-4.2%$147/sqft |
Source:  WUMLS #20304732 Report a problem WUMLS #20304732 Report a problem | ||
| 9/11/2026 | Price change | $177,500-2.7%$154/sqft |
Source: WUMLS #20304732 Report a problem | ||
| 8/10/2026 | Listed for sale | $182,500+129.6%$158/sqft |
Source: WUMLS #20304732 Report a problem | ||
| 6/17/2023 | Listing removed | -- |
Source: Zillow Rentals Report a problem | ||
| 6/16/2023 | Listed for rent | $950$1/sqft |
Source: Zillow Rentals Report a problem | ||
| 7/17/2007 | Sold | $79,500$69/sqft |
Source: Public Record Report a problem | ||
Public tax history
| Year | Property taxes | Tax assessment |
|---|---|---|
| 2025 | $1,699 -0.1% | $7,580 |
| 2024 | $1,701 +1.6% | $7,580 |
| 2023 | $1,673 +2.7% | $7,580 |
| 2022 | $1,630 +9.9% | $7,580 +75.1% |
| 2021 | $1,483 +1.6% | $4,330 |
| 2020 | $1,459 | $4,330 |
| 2019 | $1,459 | $4,330 |
| 2018 | $1,459 +1.3% | $4,330 |
| 2017 | $1,440 | $4,330 +1.9% |
| 2016 | -- | $4,250 |
| 2015 | -- | $4,250 |
| 2014 | -- | $4,250 |
| 2013 | -- | $4,250 +41.7% |
| 2012 | -- | $3,000 -28.6% |
| 2006 | -- | $4,200 +50% |
| 2005 | -- | $2,800 |
| 2004 | -- | $2,800 |
| 2003 | -- | $2,800 +25.6% |
| 2002 | -- | $2,230 |
| 2001 | -- | $2,230 |
| 2000 | -- | $2,230 |
Find assessor info on the county website
Monthly payment
Est. payment
Payment breakdown
Explore the cost of this home by adjusting the details. Changes won't be saved.Climate risks
Neighborhood: 29621
Nearby schools
Schools provided by the listing agent
- Elementary: Midway Elem
- Middle: Glenview Middle
- High: Tl Hanna High
Source: WUMLS. This data may not be complete. We recommend contacting the local school district to confirm school assignments for this home.


Similar homes
- $175,0003 bd2 ba1.5k sqft1604 Northlake Dr, Anderson, SC 29625For Sale
 MLS ID #20300954, Erin Murphy, Casey Group Real Estate - Anderson. WUMLS
 - $180,0002 bd2 ba981 sqftLeeward Landing, Anderson, SC 29625For Sale
 MLS ID #1582201, Josephine Olson, Keller Williams Greenville Central. Greater Greenville AOR
 - $165,0002 bd2 ba1.2k sqft109 Farmer St, Anderson, SC 29621For Sale
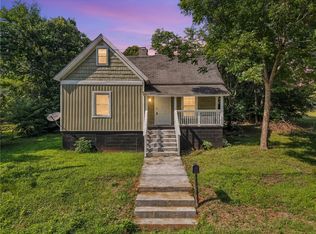 MLS ID #20303489, Karam Karkour, NorthGroup Real Estate. WUMLS
 - $165,0002 bd2 ba1k sqft1506 Lakewood Dr #15-F, Anderson, SC 29625For Sale
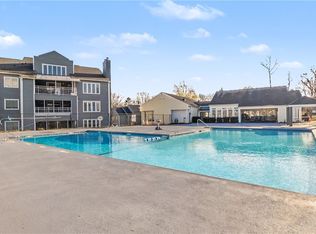 MLS ID #20304861, Alissa Shealy, Bluefield Realty Group. WUMLS
