
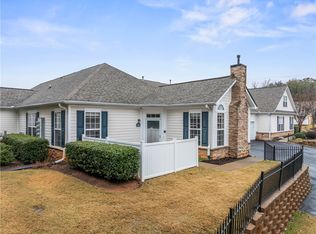
Welcome to 2018 Cardinal Park, a well-designed two-bedroom, two-and-one-half-bath townhome offering approximately 1,200 square feet of comfortable living space.
The main level features a spacious great room, functional kitchen, convenient half bath, and access to a private patio—an ideal setting for outdoor dining, relaxing, or entertaining. Upstairs, each bedroom includes its own private en-suite bathroom, providing comfort and privacy for owners and guests.
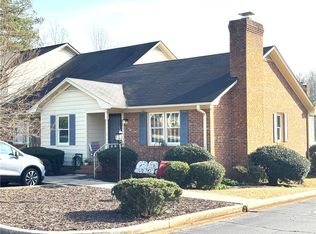
Located in the established Cardinal Park community, this townhome offers low-maintenance living with convenient access to shopping, dining, medical facilities, and other Anderson-area amenities. With its practical floor plan, private outdoor space, and desirable location, 2018 Cardinal Park is ready to welcome its next owner.
For sale
Price cut: $10K (9/15)
$255,000
2018 Cardinal Park Dr, Anderson, SC 29621
2beds
1,200sqft
Townhouse, Single Family Residence
Built in ----
-- sqft lot
$250,900 Zestimate®
$213/sqft
$7/mo HOA
What's special
Functional kitchenSpacious great roomPractical floor planPrivate outdoor spaceConvenient half bath
- 85 days
- 116
- 2
Zillow last checked:
Listing updated:
Listed by:
Jimmy Johnson 864-712-9566,
ASL Realty
Source: WUMLS,MLS#: 20302723 Originating MLS: Western Upstate Association of Realtors
Originating MLS: Western Upstate Association of RealtorsFacts & features
Interior
Bedrooms & bathrooms
- Bedrooms: 2
- Bathrooms: 3
- Full bathrooms: 2
- 1/2 bathrooms: 1
Heating
- Central, Electric
Cooling
- Central Air, Electric
Features
- Basement: None,Crawl Space
Interior area
- Total structure area: 1,200
- Total interior livable area: 1,200 sqft
Property
Parking
- Parking features: None
Features
- Levels: Two
- Stories: 2
Lot
- Features: City Lot, Subdivision
Details
- Parcel number: 1470406019
Construction
Type & style
- Home type: Townhouse
- Architectural style: Patio Home
- Property subtype: Townhouse, Single Family Residence
Materials
- Brick
- Foundation: Crawlspace
Utilities & green energy
- Sewer: Public Sewer
Community & HOA
Community
- Subdivision: Cardinal Park
HOA
- Has HOA: Yes
- Services included: Maintenance Grounds, Street Lights, Trash
- HOA fee: $85 annually
Location
- Region: Anderson
Financial & listing details
- Price per square foot: $213/sqft
- Tax assessed value: $142,250
- Annual tax amount: $1,820
- Date on market: 7/8/2026
- Cumulative days on market: 86 days
- Listing agreement: Exclusive Right To Sell
Estimated market value
$250,900
$238,000 - $263,000
$1,202/mo
Price history
| Date | Event | Price |
|---|---|---|
| 9/15/2026 | Price change | $255,000-3.8%$213/sqft |
Source:  WUMLS #20302723 Report a problem WUMLS #20302723 Report a problem | ||
| 7/12/2026 | Price change | $265,000+1.9%$221/sqft |
Source: WUMLS #20302723 Report a problem | ||
| 7/8/2026 | Listed for sale | $260,000+132.1%$217/sqft |
Source: WUMLS #20302723 Report a problem | ||
| 9/2/2015 | Sold | $112,000-12.8%$93/sqft |
Source: Public Record Report a problem | ||
| 5/2/2007 | Sold | $128,500$107/sqft |
Source: Public Record Report a problem | ||
Public tax history
| Year | Property taxes | Tax assessment |
|---|---|---|
| 2025 | $1,820 -0.1% | $5,690 |
| 2024 | $1,822 +1.5% | $5,690 |
| 2023 | $1,795 +2.6% | $5,690 |
| 2022 | $1,749 +9.9% | $5,690 +22.1% |
| 2021 | $1,591 +166.3% | $4,660 |
| 2020 | $597 | $4,660 |
| 2019 | $597 | $4,660 |
| 2018 | $597 -1.6% | $4,660 |
| 2017 | $607 | $4,660 +21.4% |
| 2016 | -- | $3,840 |
| 2015 | -- | $3,840 |
| 2014 | -- | $3,840 |
| 2013 | -- | $3,840 -13.7% |
| 2012 | -- | $4,450 |
| 2011 | -- | $4,450 -10.6% |
| 2010 | -- | $4,980 +19.1% |
| 2007 | -- | $4,180 +11.5% |
| 2006 | -- | $3,750 |
| 2005 | -- | $3,750 |
| 2004 | -- | $3,750 |
| 2003 | -- | $3,750 +9.6% |
| 2002 | -- | $3,420 |
| 2001 | -- | $3,420 |
| 2000 | -- | $3,420 |
Find assessor info on the county website
Monthly payment
Est. payment
Payment breakdown
Explore the cost of this home by adjusting the details. Changes won't be saved.Climate risks
Neighborhood: 29621
Nearby schools
Schools provided by the listing agent
- Elementary: Concord Elem
- Middle: Mccants Middle
- High: Tl Hanna High
Source: WUMLS. This data may not be complete. We recommend contacting the local school district to confirm school assignments for this home.
Similar homes
- $235,0003 bd3 ba1.4k sqft116 Ventura St, Anderson, SC 29621For Sale
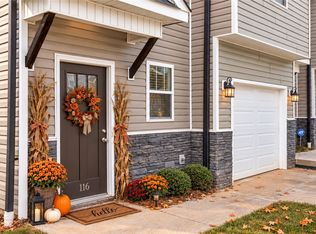 MLS ID #20305884, Erin Murphy, Casey Group Real Estate - Anderson. WUMLS
 - $269,5003 bd2 ba1.4k sqft167 Mediterranean Ave, Anderson, SC 29621For Sale
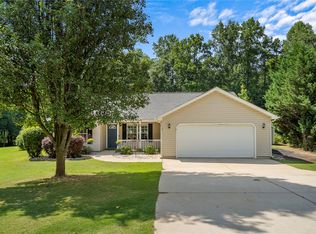 MLS ID #20303483, Suzette Christopher, RE/MAX Executive. WUMLS
 - $290,0002 bd2 ba1.2k sqft151 Life Style Ln, Anderson, SC 29621For Sale
 MLS ID #20296527, Arden Stelly, Howard Hanna Allen Tate - Greenville Downtown. WUMLS
 - $239,9004 bd2 ba1.3k sqft2709 Dellwood Ln, Anderson, SC 29621For Sale
 MLS ID #20305080, Kassidie Dunn, Western Upstate Keller William. WUMLS
