Welcome to this beautifully refreshed 3-bedroom, 2-full-bath home offering the ideal balance of quiet country living and everyday convenience. Situated on just under an acre outside Anderson city limits, this move-in-ready home gives you the ultimate freedom of no HOA restrictions. Step inside to discover an inviting interior featuring fresh paint throughout and brand-new carpet underfoot, creating a bright, clean canvas that is completely ready for you to make your own.
The outdoor living spaces truly set this property apart. Step onto the large back deck to take in the serene views of your backyard, as well as the tranquil, protected wildlife area for unmatched privacy and natural scenery. The large driveway includes an extra parking pad, providing ideal accommodation for guests, extra vehicles, or even a boat.
Location is everything, and this home puts you right near the best of Upstate South Carolina. You are just minutes from the dining and entertainment of downtown Anderson, close to the waters of Lake Hartwell, and a short drive from Clemson University. Plus, quick access to I-85 places downtown Greenville an easy 40-minute drive away, making this property a rare find that combines peaceful seclusion with exceptional connectivity.
For sale
$275,000
433 Shore Line Dr, Anderson, SC 29626
3beds
1,755sqft
Single Family Residence
Built in 2000
0.92 Acres Lot
$270,100 Zestimate®
$157/sqft
$-- HOA
What's special
Tranquil protected wildlife areaLarge back deckFresh paint throughoutBrand-new carpet underfootInviting interior
- 2 days
- 426
- 59
Likely to sell faster than
Zillow last checked:
Listing updated:
Listed by:
Bill Stewart 864-535-3973,
RE/MAX Moves - Simpsonville
Source: WUMLS,MLS#: 20306708 Originating MLS: Western Upstate Association of Realtors
Originating MLS: Western Upstate Association of RealtorsFacts & features
Interior
Bedrooms & bathrooms
- Bedrooms: 3
- Bathrooms: 2
- Full bathrooms: 2
- Main level bathrooms: 2
- Main level bedrooms: 3
Rooms
- Room types: Laundry
Primary bedroom
- Level: Main
- Dimensions: 17x14
Bedroom 2
- Level: Main
- Dimensions: 12x11
Bedroom 3
- Level: Main
- Dimensions: 12x11
Primary bathroom
- Level: Main
- Dimensions: 9x9
Other
- Level: Main
- Dimensions: 5x10
Dining room
- Level: Main
- Dimensions: 14x18
Kitchen
- Level: Main
- Dimensions: 14x11
Living room
- Level: Main
- Dimensions: 17x23
Heating
- Central, Electric
Cooling
- Central Air, Electric
Appliances
- Included: Electric Oven, Electric Range, Electric Water Heater, Disposal, Microwave, Smooth Cooktop
- Laundry: Washer Hookup, Electric Dryer Hookup
Features
- Bathtub, Ceiling Fan(s), Cathedral Ceiling(s), Fireplace, Garden Tub/Roman Tub, High Ceilings, Laminate Countertop, Bath in Primary Bedroom, Main Level Primary, Pull Down Attic Stairs, Separate Shower, Cable TV, Walk-In Closet(s), Walk-In Shower, Window Treatments
- Flooring: Carpet, Luxury Vinyl Plank, Vinyl
- Windows: Blinds, Bay Window(s), Insulated Windows, Tilt-In Windows, Vinyl
- Basement: None
- Has fireplace: Yes
- Fireplace features: Gas, Gas Log, Option
Interior area
- Total structure area: 1,755
- Total interior livable area: 1,755 sqft
Property
Parking
- Total spaces: 2
- Parking features: Attached, Garage, Driveway, Garage Door Opener
- Attached garage spaces: 2
Accessibility
- Accessibility features: Low Threshold Shower
Features
- Levels: One
- Stories: 1
- Patio & porch: Deck, Front Porch
- Exterior features: Deck, Porch
Lot
- Size: 0.92 Acres
- Features: Gentle Sloping, Level, Outside City Limits, Pond on Lot, Subdivision, Sloped
Details
- Parcel number: 0692001028000
Construction
Type & style
- Home type: SingleFamily
- Architectural style: Traditional
- Property subtype: Single Family Residence
Materials
- Vinyl Siding
- Foundation: Slab
- Roof: Composition,Shingle
Condition
- Year built: 2000
Utilities & green energy
- Sewer: Septic Tank
- Water: Public
- Utilities for property: Electricity Available, Phone Available, Septic Available, Water Available, Cable Available
Community & HOA
Community
- Features: Short Term Rental Allowed
- Security: Smoke Detector(s)
- Subdivision: Brookstone Acre
HOA
- Has HOA: No
- Services included: None
Location
- Region: Anderson
Financial & listing details
- Price per square foot: $157/sqft
- Tax assessed value: $186,740
- Annual tax amount: $3,634
- Date on market: 9/29/2026
- Listing agreement: Exclusive Right To Sell
Estimated market value
$270,100
$257,000 - $284,000
$1,852/mo
Price history
| Date | Event | Price |
|---|---|---|
| 9/29/2026 | Listed for sale | $275,000-8%$157/sqft |
Source:  WUMLS #20306708 Report a problem WUMLS #20306708 Report a problem | ||
| 3/1/2026 | Listing removed | $299,000$170/sqft |
Source: WUMLS #20289066 Report a problem | ||
| 6/20/2025 | Listed for sale | $299,000+205.9%$170/sqft |
Source: WUMLS #20289066 Report a problem | ||
| 5/30/2000 | Sold | $97,747$56/sqft |
Source: Public Record Report a problem | ||
Public tax history
| Year | Property taxes | Tax assessment |
|---|---|---|
| 2025 | $3,634 +9.4% | $11,200 |
| 2024 | $3,322 +49.6% | $11,200 +49.9% |
| 2023 | $2,220 +2.6% | $7,470 |
| 2022 | $2,164 +10% | $7,470 +26.4% |
| 2021 | $1,968 +170.3% | $5,910 |
| 2020 | $728 | $5,910 |
| 2019 | $728 | $5,910 |
| 2018 | $728 -1.7% | $5,910 |
| 2017 | $740 | $5,910 +2.6% |
| 2016 | -- | $5,760 |
| 2015 | -- | $5,760 |
| 2014 | -- | $5,760 |
| 2013 | -- | $5,760 -6.8% |
| 2012 | -- | $6,180 |
| 2011 | -- | $6,180 |
| 2010 | -- | $6,180 |
| 2009 | -- | $6,180 |
| 2008 | -- | $6,180 |
| 2007 | -- | $6,180 +54.1% |
| 2006 | -- | $4,010 |
| 2005 | -- | $4,010 |
| 2004 | -- | $4,010 |
| 2003 | -- | $4,010 -18.2% |
| 2002 | -- | $4,900 |
| 2001 | -- | $4,900 |
Find assessor info on the county website
Monthly payment
Est. payment
Payment breakdown
Explore the cost of this home by adjusting the details. Changes won't be saved.Climate risks
Neighborhood: 29626
Nearby schools
Schools provided by the listing agent
- Elementary: Mclees Elem
- Middle: Robert Anderson Middle
- High: Westside High
Source: WUMLS. This data may not be complete. We recommend contacting the local school district to confirm school assignments for this home.
Similar homes
- $283,0003 bd2 ba1.6k sqft2114 Karen Ln, Anderson, SC 29626For Sale
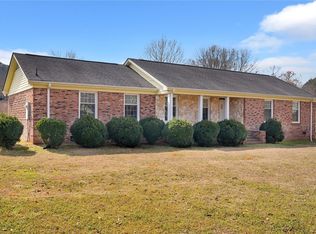 MLS ID #20305487, Milton Shockley, RE/MAX Executive/Greenville. WUMLS
 - $284,0003 bd2 ba1.5k sqft1238 Westgate Rd, Anderson, SC 29626For Sale
 MLS ID #20304829, John Taylor, EXP Realty LLC. WUMLS
 - $279,0003 bd2 ba1.5k sqft114 Meadowood Dr, Anderson, SC 29626For Sale
 MLS ID #20302223, Trish Bowland, Carolina Properties. WUMLS
 - $280,0003 bd2 ba1.5k sqft108 Thorncliff Pl, Anderson, SC 29625For Sale
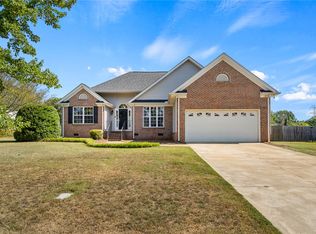 MLS ID #20305993, The Clever People, eXp Realty - Clever People. WUMLS
