AFFORDABLE, UPDATED & PACKED WITH FLEXIBLE SPACE! This charming 3-bedroom, 2-bath ranch offers more room than you might expect, including a large bonus/flex room that could serve as a home office, game room, second living area, homeschool space, hobby room, or even a potential additional bedroom. Add USDA eligibility for up to 100% financing for qualified buyers and an Old Republic Home Warranty, and this home becomes an especially attractive opportunity.
Tucked just far enough from town to enjoy peaceful living while still keeping everyday conveniences close, this single-level home is only 8 minutes from lake access and 12 minutes from I-85.
Inside, you’ll find an easy, comfortable floor plan with plenty of versatility. The warm and inviting kitchen offers ample space to cook and gather and features a standout Samsung Bespoke refrigerator with Beverage Center. The primary suite includes a beautifully tiled walk-in shower, while a second full bath conveniently serves the additional bedrooms and living areas.
Outside, the home continues to impress with low-maintenance Hardie board siding, updated windows and doors, a level fenced backyard, detached carport, and an outbuilding for extra storage. A natural creek bed beyond the fenced backyard adds to the peaceful setting and gives the property an extra touch of nature.
With flexible living space, easy upkeep, a convenient location, and financing options that may make ownership more attainable, this home offers a lot of value for the money.
Why keep renting when owning may be within reach? Schedule your showing and come see just how much this home has to offer.
For sale
Price cut: $500 (9/30)
$239,500
202 Hemlock Ave, Anderson, SC 29625
3beds
1,261sqft
Single Family Residence
Built in 1982
0.35 Acres Lot
$236,200 Zestimate®
$190/sqft
$-- HOA
What's special
Warm and inviting kitchenLow-maintenance hardie board sidingDetached carportOutbuilding for extra storageUpdated windows and doorsLevel fenced backyard
- 14 days
- 539
- 64
Likely to sell faster than
Zillow last checked:
Listing updated:
Listed by:
Cassie Simpson 864-940-1315,
Western Upstate Keller William
Source: WUMLS,MLS#: 20306193 Originating MLS: Western Upstate Association of Realtors
Originating MLS: Western Upstate Association of RealtorsFacts & features
Interior
Bedrooms & bathrooms
- Bedrooms: 3
- Bathrooms: 2
- Full bathrooms: 2
- Main level bathrooms: 2
- Main level bedrooms: 3
Rooms
- Room types: Breakfast Room/Nook, Bonus Room, Laundry, Other, Recreation, Sunroom, Workshop
Primary bedroom
- Level: Main
- Dimensions: 11'11" x 10'10"
Bedroom 2
- Level: Main
- Dimensions: 10'1" x 9'7"
Bedroom 3
- Level: Main
- Dimensions: 12' x 9'7"
Primary bathroom
- Level: Main
- Dimensions: 7'5" x 4'1"
Bathroom
- Level: Main
- Dimensions: 7'5" x 4'11"
Other
- Level: Main
- Dimensions: 6'4" x 5'5"
Bonus room
- Level: Main
- Dimensions: 11'6" x 17'5"
Dining room
- Level: Main
- Dimensions: 8'7" x 9'4"
Kitchen
- Level: Main
- Dimensions: 10'5" x 9'4"
Laundry
- Level: Main
- Dimensions: 5'2" x 5'5"
Living room
- Level: Main
- Dimensions: 13'10" x 13'5"
Heating
- Central, Electric, Forced Air, Heat Pump
Cooling
- Central Air, Electric, Forced Air, Heat Pump, Attic Fan
Appliances
- Included: Dryer, Dishwasher, Electric Oven, Electric Range, Electric Water Heater, Microwave, Refrigerator, Smooth Cooktop, Washer, Plumbed For Ice Maker
- Laundry: Washer Hookup, Electric Dryer Hookup
Features
- Ceiling Fan(s), French Door(s)/Atrium Door(s), Bath in Primary Bedroom, Main Level Primary, Pull Down Attic Stairs, Smooth Ceilings, Shower Only, Walk-In Closet(s), Walk-In Shower, Window Treatments, Breakfast Area, Workshop
- Flooring: Carpet, Ceramic Tile, Hardwood, Luxury Vinyl Plank
- Doors: French Doors
- Windows: Blinds, Insulated Windows, Tilt-In Windows, Vinyl
- Basement: None,Crawl Space
Interior area
- Total structure area: 1,261
- Total interior livable area: 1,261 sqft
Property
Parking
- Total spaces: 2
- Parking features: Detached Carport, Driveway, Other
- Garage spaces: 2
- Has carport: Yes
Accessibility
- Accessibility features: Low Threshold Shower
Features
- Levels: One
- Stories: 1
- Patio & porch: Deck, Front Porch, Patio
- Exterior features: Deck, Fence, Porch, Patio
- Fencing: Yard Fenced
Lot
- Size: 0.35 Acres
- Features: Level, Outside City Limits, Subdivision, Stream/Creek, Trees
Details
- Additional structures: Barn(s)
- Parcel number: 0950504009
Construction
Type & style
- Home type: SingleFamily
- Architectural style: Ranch,Traditional
- Property subtype: Single Family Residence
Materials
- Brick, Cement Siding
- Foundation: Crawlspace
- Roof: Architectural,Shingle
Condition
- Year built: 1982
Utilities & green energy
- Sewer: Septic Tank
- Water: Public
- Utilities for property: Cable Available, Electricity Available, Natural Gas Available, Septic Available, Water Available
Community & HOA
Community
- Features: Short Term Rental Allowed
- Security: Smoke Detector(s)
- Subdivision: Centerville Terrace
HOA
- Has HOA: No
- Services included: None
Location
- Region: Anderson
Financial & listing details
- Price per square foot: $190/sqft
- Tax assessed value: $217,940
- Annual tax amount: $962
- Date on market: 9/17/2026
- Cumulative days on market: 15 days
- Listing agreement: Exclusive Right To Sell
- Listing terms: USDA Loan
Estimated market value
$236,200
$224,000 - $248,000
$1,457/mo
Price history
| Date | Event | Price |
|---|---|---|
| 9/30/2026 | Price change | $239,500-0.2%$190/sqft |
Source:  WUMLS #20306193 Report a problem WUMLS #20306193 Report a problem | ||
| 9/17/2026 | Listed for sale | $240,000+10.3%$190/sqft |
Source: WUMLS #20306193 Report a problem | ||
| 9/25/2023 | Sold | $217,500$172/sqft |
Source: WUMLS #20265925 Report a problem | ||
| 8/28/2023 | Pending sale | $217,500$172/sqft |
Source: WUMLS #20265925 Report a problem | ||
| 8/24/2023 | Listed for sale | $217,500-3.3%$172/sqft |
Source: WUMLS #20265925 Report a problem | ||
| 8/17/2023 | Listing removed | -- |
Source: Owner Report a problem | ||
| 8/2/2023 | Listed for sale | $225,000+246.2%$178/sqft |
Source: Owner Report a problem | ||
| 12/2/2003 | Sold | $65,000$52/sqft |
Source: Public Record Report a problem | ||
Public tax history
| Year | Property taxes | Tax assessment |
|---|---|---|
| 2025 | $2,892 -32.6% | $13,070 |
| 2024 | $4,293 +272.7% | $13,070 +277.7% |
| 2023 | $1,152 +2.7% | $3,460 |
| 2022 | $1,121 +9.4% | $3,460 +17.3% |
| 2021 | $1,025 | $2,950 |
| 2020 | -- | $2,950 |
| 2019 | -- | $2,950 |
| 2018 | -- | $2,950 |
| 2017 | $407 | $2,950 +1.4% |
| 2016 | -- | $2,910 |
| 2015 | -- | $2,910 |
| 2014 | -- | $2,910 |
| 2013 | -- | $2,910 -3% |
| 2012 | -- | $3,000 |
| 2011 | -- | $3,000 |
| 2010 | -- | $3,000 |
| 2009 | -- | $3,000 |
| 2008 | -- | $3,000 |
| 2007 | -- | $3,000 +41.5% |
| 2006 | -- | $2,120 |
| 2005 | -- | $2,120 +2.4% |
| 2004 | -- | $2,070 -33.2% |
| 2003 | -- | $3,100 +28.6% |
| 2002 | -- | $2,410 |
| 2001 | -- | $2,410 +49.7% |
| 2000 | -- | $1,610 |
Find assessor info on the county website
Monthly payment
Est. payment
Payment breakdown
Explore the cost of this home by adjusting the details. Changes won't be saved.Climate risks
Neighborhood: 29625
Nearby schools
Schools provided by the listing agent
- Elementary: Centrvl Elem
- Middle: Robert Anderson Middle
- High: Westside High
Source: WUMLS. This data may not be complete. We recommend contacting the local school district to confirm school assignments for this home.
Similar homes
- $250,0003 bd2 ba1.3k sqft729 New Prospect Church Rd, Anderson, SC 29625For Sale
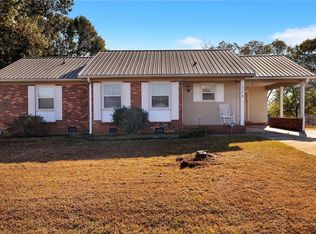 MLS ID #20294522, Lisa Meinte, Blackstream International RE. WUMLS
 - $275,0003 bd2 ba1.7k sqft433 Shore Line Dr, Anderson, SC 29626For Sale
 MLS ID #20306708, Bill Stewart, RE/MAX Moves - Simpsonville. WUMLS
 - $228,5003 bd2 ba1.6k sqft500 Courtney Dr, Anderson, SC 29625For Sale
 MLS ID #20303297, Patty Korahais, Keller Williams Realty (Regent Park). WUMLS
 - $280,0003 bd2 ba1.5k sqft108 Thorncliff Pl, Anderson, SC 29625For Sale
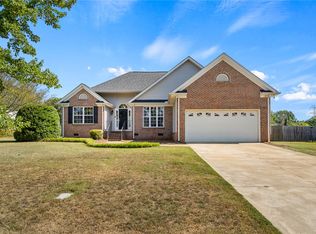 MLS ID #20305993, The Clever People, eXp Realty - Clever People. WUMLS
