This brick ranch sits in an established neighborhood, convenient to highways 28, 24, 29, 81 and 85. With three bedrooms and one and a half baths, a formal dining area and a spacious living room, this home is sure to offer a family what they are looking for! Enter the front door into a spacious and open living room that adjoins the kitchen and dining area as well as a small breakfast area near the kitchen. The kitchen has ceramic tile and plenty of cabinet space and is complete with a newer convection oven and built-in microwave. Off of the kitchen, the laundry room has recently been adjoined with kitchen for inside access and is now heated and cooled. The dining room has a wood burning insert (vented) and laminate flooring that stretches to the foyer and the living room. Off of the dining room, the hallway has a linen closet, attic access, and a hall bath with ceramic tile flooring and countertops as well as an easy access safe step tub, complete with a double headed shower. The master sits at the front of the home with a half bath attached and a utility/storage closet that is large enough to add a second shower. Two other bedrooms are off of the hallway. The common areas have been recently updated with sheet rock and the windows are all newer with the exception of laundry room. Some carpet has been recently replaced as well as the metal roof (2 years) and added gutter guards. All of the plumbing underneath the home has been recently redone as well. The screened in porch is ideal for outdoor living and morning coffee and has a yard door for easy access to the working outbuilding with electric as well as to the gated backyard. The outbuilding is approximately 20x12 and has two long work benches inside and will convey. Seller has meticulously added extra concrete for parking for more convenient and cleaner access to the outbuilding from the home as well as added an extra wooden privacy fence to the left of the home. The fenced backyard also has another outbuilding that is large enough for a lawn mower and features a fire pit for those cold fall and winter nights. Although the home does not feature gas, there is gas available in the area for easy connection. The screened in porch (15x14) could be converted back to a carport if the new owner desires. This home is convenient to shopping, industry, local schools, including Robert Anderson Middle, and only 12 minutes from Highway 85! This home is USDA Eligible so please take advantage of the 100% financing opportunity!
For sale
Price cut: $5K (10/28)
$219,999
109 Hazelwood Ave, Anderson, SC 29626
3beds
1,387sqft
Single Family Residence
Built in 1977
-- sqft lot
$216,400 Zestimate®
$159/sqft
$-- HOA
What's special
Brick ranchAdded gutter guardsPlenty of cabinet spaceNewer convection ovenBuilt-in microwaveThree bedroomsFenced backyard
- 21 days
- 610
- 52
Likely to sell faster than
Zillow last checked:
Listing updated:
Listed by:
Shelley Croft 864-221-7494,
Western Upstate Keller William
Source: WUMLS,MLS#: 20308478 Originating MLS: Western Upstate Association of Realtors
Facts & features
Interior
Bedrooms & bathrooms
- Bedrooms: 3
- Bathrooms: 2
- Full bathrooms: 1
- 1/2 bathrooms: 1
- Main level bathrooms: 1
- Main level bedrooms: 3
Rooms
- Room types: Living Room, Workshop
Primary bedroom
- Level: Main
- Dimensions: 15x11
Bedroom 2
- Level: Main
- Dimensions: 15x11
Bedroom 2
- Level: Main
- Dimensions: x11x11
Dining room
- Level: Main
- Dimensions: 17x11
Kitchen
- Level: Main
- Dimensions: 16x7
Laundry
- Level: Main
- Dimensions: 7x6
Living room
- Level: Main
- Dimensions: 15x11
Heating
- Heat Pump
Cooling
- Heat Pump
Appliances
- Included: Convection Oven, Microwave, Refrigerator, Smooth Cooktop
- Laundry: Washer Hookup, Electric Dryer Hookup
Features
- Ceiling Fan(s), Fireplace, Laminate Countertop, Main Level Primary, Other, Pull Down Attic Stairs, See Remarks, Cable TV, Window Treatments, Workshop
- Flooring: Carpet, Ceramic Tile, Laminate
- Windows: Blinds, Tilt-In Windows, Vinyl
- Basement: None,Crawl Space
- Has fireplace: Yes
- Fireplace features: Wood Burning
Interior area
- Total structure area: 1,387
- Total interior livable area: 1,387 sqft
Property
Parking
- Parking features: None, Driveway
Features
- Levels: One
- Stories: 1
- Patio & porch: Front Porch, Porch, Screened
- Exterior features: Fence, Porch
- Fencing: Yard Fenced
Lot
- Features: Gentle Sloping, Not In Subdivision, Outside City Limits, Other, Sloped, See Remarks, Trees
Details
- Parcel number: 1240204006000
Construction
Type & style
- Home type: SingleFamily
- Architectural style: Ranch
- Property subtype: Single Family Residence
Materials
- Brick, Vinyl Siding
- Foundation: Crawlspace
- Roof: Metal
Condition
- Year built: 1977
Utilities & green energy
- Sewer: Septic Tank
- Water: Public
- Utilities for property: Electricity Available, Other, Water Available, Cable Available
Community & HOA
Community
- Features: Short Term Rental Allowed
- Security: Smoke Detector(s)
- Subdivision: Belle Meade
HOA
- Has HOA: No
Location
- Region: Anderson
Financial & listing details
- Price per square foot: $159/sqft
- Tax assessed value: $168,060
- Annual tax amount: $859
- Date on market: 10/21/2026
- Cumulative days on market: 22 days
- Listing agreement: Exclusive Right To Sell
- Listing terms: USDA Loan
Estimated market value
$216,400
$206,000 - $227,000
$1,370/mo
Price history
| Date | Event | Price |
|---|---|---|
| 10/28/2026 | Price change | $219,999-2.2%$159/sqft |
Source:  WUMLS #20308478 Report a problem | ||
| 10/21/2026 | Listed for sale | $225,000+35.5%$162/sqft |
Source: WUMLS #20308478 Report a problem | ||
| 4/21/2022 | Sold | $166,000+19.9%$120/sqft |
Source: WUMLS #20247989 Report a problem | ||
| 3/1/2022 | Contingent | $138,500$100/sqft |
Source: WUMLS #20247989 Report a problem | ||
| 2/23/2022 | Listed for sale | $138,500$100/sqft |
Source: WUMLS #20247989 Report a problem | ||
Public tax history
| Year | Property taxes | Tax assessment |
|---|---|---|
| 2025 | $2,254 -0.2% | $6,720 |
| 2024 | $2,258 +1.3% | $6,720 |
| 2023 | $2,230 +66.1% | $6,720 +65.5% |
| 2022 | $1,343 +15.5% | $4,060 +16% |
| 2021 | $1,162 +470.9% | $3,500 |
| 2020 | $204 | $3,500 |
| 2019 | $204 | $3,500 |
| 2018 | $204 -1.5% | $3,500 |
| 2017 | $207 | $3,500 +4.5% |
| 2016 | -- | $3,350 |
| 2015 | -- | $3,350 |
| 2014 | -- | $3,350 |
| 2013 | -- | $3,350 |
| 2012 | -- | $3,350 |
| 2011 | -- | $3,350 |
| 2010 | -- | $3,350 |
| 2009 | -- | $3,350 |
| 2008 | -- | $3,350 |
| 2007 | -- | $3,350 +17.5% |
| 2006 | -- | $2,850 |
| 2005 | -- | $2,850 |
| 2004 | -- | $2,850 |
| 2003 | -- | $2,850 +18.8% |
| 2002 | -- | $2,400 |
| 2001 | -- | $2,400 |
| 2000 | -- | $2,400 |
Find assessor info on the county website
Monthly payment
Est. payment
Payment breakdown
Explore the cost of this home by adjusting the details. Changes won't be saved.Climate risks
Neighborhood: 29626
Nearby schools
Schools provided by the listing agent
- Elementary: Mclees Elem
- Middle: Robert Anderson Middle
- High: Westside High
Source: WUMLS. This data may not be complete. We recommend contacting the local school district to confirm school assignments for this home.

Similar homes
- $230,0003 bd2 ba1.8k sqft803 Gordon St, Anderson, SC 29626For Sale
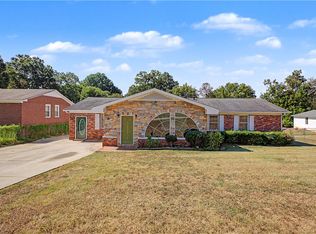 MLS ID #20305855, Debrica Webster, RE/MAX Executive. WUMLS
- $225,0003 bd2 ba1.3k sqft410 Chestnut Blvd, Anderson, SC 29625For Sale
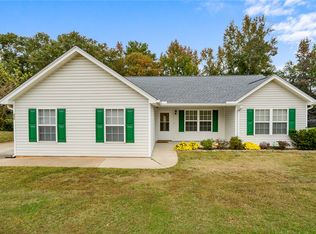 MLS ID #20309028, Melody Bell & Associates, Western Upstate Keller William. WUMLS
- $212,5003 bd2 ba1.3k sqft104 Royalview Dr, Anderson, SC 29624For Sale
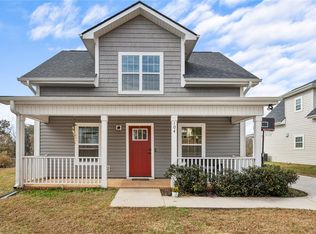 MLS ID #20309116, At Home Associates, BHHS C Dan Joyner - Anderson. WUMLS
- $219,0003 bd1 ba1.1k sqft2700 Bellview Rd, Anderson, SC 29621For Sale
 MLS ID #20308793, Tina Brown, BHHS C Dan Joyner - Anderson. WUMLS
