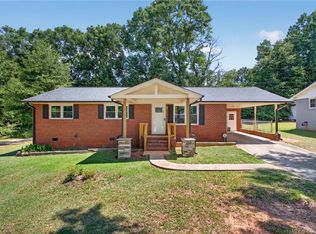
Welcome to 203 Glendale Road in Anderson, South Carolina! This beautifully updated three-bedroom, two-full-bath brick home sits on a spacious lot with a welcoming front yard and plenty of outdoor space to enjoy. As you step inside, you are greeted by freshly refinished hardwood floors that add warmth and character throughout the home.
The inviting living room features brand-new carpet, a unique wood-burning fireplace, and an open flow into the kitchen, creating the perfect space for relaxing or entertaining. The kitchen has been thoughtfully updated with new black appliances, including a refrigerator, built-in microwave, electric stove, oven, and dishwasher. The modern finishes continue with newly installed LVP flooring, freshly painted cabinets, and new countertops that give the space a clean and updated feel.
Moving through the home, you will find a beautifully renovated guest bathroom featuring fresh paint, new flooring, and a new vanity. Down the hallway are the additional bedrooms, including a comfortable secondary bedroom and the spacious primary suite. The primary bedroom offers a private full bathroom complete with a stand-up shower and updated vanity for added convenience.
The third bedroom provides additional space for family, guests, or a home office. Step outside to enjoy the large fenced-in backyard, offering plenty of room for outdoor activities, pets, or gatherings, along with a generous side yard that provides even more usable space.
With its classic brick exterior, thoughtful updates, spacious yard, and convenient Anderson location, 203 Glendale Road is ready to welcome you home!
For sale
Price cut: $5K (8/17)
$210,000
203 Glendale Rd, Anderson, SC 29624
3beds
1,340sqft
Single Family Residence
Built in 1977
0.34 Acres Lot
$207,100 Zestimate®
$157/sqft
$-- HOA
What's special
Unique wood-burning fireplaceFreshly refinished hardwood floorsNewly installed lvp flooringNew countertopsBrand-new carpetSpacious lotNew black appliances
- 46 days
- 404
- 22
Zillow last checked:
Listing updated:
Listed by:
Isaiah Gibert 864-353-6924,
JW Martin Real Estate,
Niquevia Lumpkin 864-309-5525,
JW Martin Real Estate
Source: WUMLS,MLS#: 20304401 Originating MLS: Western Upstate Association of Realtors
Originating MLS: Western Upstate Association of RealtorsFacts & features
Interior
Bedrooms & bathrooms
- Bedrooms: 3
- Bathrooms: 2
- Full bathrooms: 2
- Main level bathrooms: 2
- Main level bedrooms: 3
Heating
- Central, Electric
Cooling
- Central Air, Electric
Appliances
- Included: Dishwasher, Electric Oven, Electric Range, Microwave, Refrigerator
- Laundry: Washer Hookup, Electric Dryer Hookup
Features
- Ceiling Fan(s), Fireplace, Laminate Countertop, Bath in Primary Bedroom, Main Level Primary, Shower Only
- Flooring: Carpet, Hardwood, Luxury Vinyl Plank
- Basement: None,Crawl Space
- Has fireplace: Yes
Interior area
- Total structure area: 1,340
- Total interior livable area: 1,340 sqft
Property
Parking
- Parking features: None, Driveway, Other
Features
- Levels: One
- Stories: 1
- Exterior features: Fence
- Fencing: Yard Fenced
Lot
- Size: 0.34 Acres
- Features: Level, Outside City Limits, Subdivision
Details
- Parcel number: 1260201037
Construction
Type & style
- Home type: SingleFamily
- Architectural style: Ranch
- Property subtype: Single Family Residence
Materials
- Brick
- Foundation: Crawlspace
- Roof: Composition,Shingle
Condition
- Year built: 1977
Utilities & green energy
- Sewer: Public Sewer
- Water: Public
Community & HOA
Community
- Features: Short Term Rental Allowed
- Subdivision: Spring Park
HOA
- Has HOA: No
Location
- Region: Anderson
Financial & listing details
- Price per square foot: $157/sqft
- Tax assessed value: $59,840
- Annual tax amount: $1,249
- Date on market: 7/28/2026
- Cumulative days on market: 47 days
- Listing agreement: Exclusive Agency
Estimated market value
$207,100
$197,000 - $217,000
$1,504/mo
Price history
| Date | Event | Price |
|---|---|---|
| 8/17/2026 | Price change | $210,000-2.3%$157/sqft |
Source:  WUMLS #20304401 Report a problem WUMLS #20304401 Report a problem | ||
| 7/29/2026 | Listed for sale | $215,000+19.4%$160/sqft |
Source: WUMLS #20304401 Report a problem | ||
| 3/15/2018 | Sold | $180,000-33.3%$134/sqft |
Source: WUMLS #20192685 Report a problem | ||
| 3/15/2018 | Price change | $270,000+440%$201/sqft |
Source: Keller Williams Realty Western Upstate SC #1354629 Report a problem | ||
| 1/27/2018 | Pending sale | $50,000-81.5%$37/sqft |
Source: Western Upstate SC #1354629 Report a problem | ||
| 12/28/2017 | Price change | $270,000+440%$201/sqft |
Source: Western Upstate SC #1354629 Report a problem | ||
| 11/28/2017 | Price change | $50,000-16.7%$37/sqft |
Source: Western Upstate SC #1354629 Report a problem | ||
| 10/11/2017 | Listed for sale | $60,000+224.3%$45/sqft |
Source: Western Upstate KW #20192685 Report a problem | ||
| 10/29/2015 | Listing removed | $650 |
Source: Foothills Property Management of Anderson Report a problem | ||
| 10/26/2015 | Listed for rent | $650 |
Source: Foothills Property Management of Anderson Report a problem | ||
| 12/28/2011 | Sold | $18,500-7%$14/sqft |
Source: Public Record Report a problem | ||
| 10/21/2011 | Price change | $19,900-20.1%$15/sqft |
Source: Paragon Properties #1227584 Report a problem | ||
| 9/16/2011 | Price change | $24,900-13.8%$19/sqft |
Source: Paragon Properties #1227584 Report a problem | ||
| 8/23/2011 | Price change | $28,900-11.1%$22/sqft |
Source: Paragon Properties #1227584 Report a problem | ||
| 8/1/2011 | Listed for sale | $32,500+91.2%$24/sqft |
Source: Paragon Properties #1227584 Report a problem | ||
| 3/7/2011 | Sold | $17,000-57.4%$13/sqft |
Source: Public Record Report a problem | ||
| 1/5/2011 | Price change | $39,900+11.1%$30/sqft |
Source: Anderson Area Properties #20115951 Report a problem | ||
| 12/25/2010 | Price change | $35,910-10%$27/sqft |
Source: Anderson Area Properties #20115951 Report a problem | ||
| 12/4/2010 | Listed for sale | $39,900$30/sqft |
Source: foreclosure.com Report a problem | ||
| 10/22/2010 | Listing removed | $39,900$30/sqft |
Source: Anderson Area Properties #20111720 Report a problem | ||
| 9/4/2010 | Listed for sale | $39,900-38.4%$30/sqft |
Source: Anderson Area Properties #20111720 Report a problem | ||
| 8/30/2010 | Sold | $64,760+43.9%$48/sqft |
Source: Public Record Report a problem | ||
| 7/24/2010 | Listed for sale | $45,000-55%$34/sqft |
Source: Fannie Mae #20111720 Report a problem | ||
| 6/23/2003 | Sold | $100,000$75/sqft |
Source: Public Record Report a problem | ||
Public tax history
| Year | Property taxes | Tax assessment |
|---|---|---|
| 2025 | $1,249 +0% | $3,590 |
| 2024 | $1,249 +2.2% | $3,590 |
| 2023 | $1,222 +2.6% | $3,590 |
| 2022 | $1,191 -2.5% | $3,590 +9.1% |
| 2021 | $1,221 +4.5% | $3,290 |
| 2020 | $1,169 | $3,290 |
| 2019 | $1,169 | $3,290 |
| 2018 | $1,169 +1.5% | $3,290 |
| 2017 | $1,151 | $3,290 -0.6% |
| 2016 | -- | $3,310 |
| 2015 | -- | $3,310 |
| 2014 | -- | $3,310 |
| 2013 | -- | $3,310 -36.3% |
| 2012 | -- | $5,200 |
| 2011 | -- | $5,200 +50.3% |
| 2010 | -- | $3,460 |
| 2009 | -- | $3,460 |
| 2008 | -- | $3,460 |
| 2007 | -- | $3,460 +44.2% |
| 2006 | -- | $2,400 |
| 2005 | -- | $2,400 |
| 2004 | -- | $2,400 |
| 2003 | -- | $2,400 +11.1% |
| 2002 | -- | $2,160 |
| 2001 | -- | $2,160 |
| 2000 | -- | $2,160 |
Find assessor info on the county website
Monthly payment
Est. payment
Payment breakdown
Explore the cost of this home by adjusting the details. Changes won't be saved.Climate risks
Neighborhood: 29624
Nearby schools
Schools provided by the listing agent
- Elementary: Varennes Elem
- Middle: Robert Anderson Middle
- High: Westside High
Source: WUMLS. This data may not be complete. We recommend contacting the local school district to confirm school assignments for this home.
Similar homes
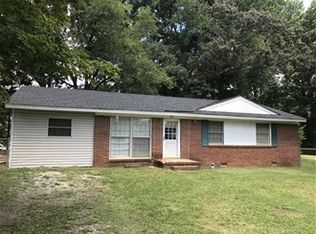
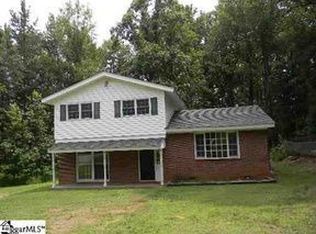
- $192,0003 bd2 ba1.3k sqft204 Friendship Ln, Anderson, SC 29624For Sale
 MLS ID #20304359, The Clever People, eXp Realty - Clever People. WUMLS
 - $225,0003 bd2 ba1.3k sqft413 Corning St, Anderson, SC 29624For Sale
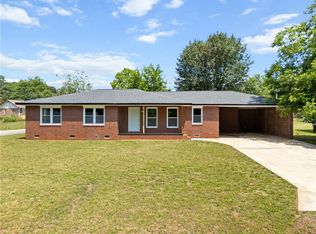 MLS ID #20301736, Mark Rucker, Keller Williams Greenville Cen. WUMLS
 - $199,9993 bd1 ba1.1k sqft116 Poplar Ln, Anderson, SC 29624For Sale
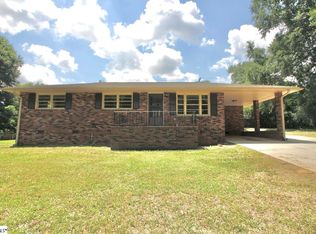 MLS ID #1597344, Lamario Copeland, New Level Realty. Greater Greenville AOR
 - $224,9003 bd2 ba1.2k sqft815 Winston Dr, Anderson, SC 29624For Sale
 MLS ID #20303358, Kirk Smith, BHHS C Dan Joyner - Office A. WUMLS
