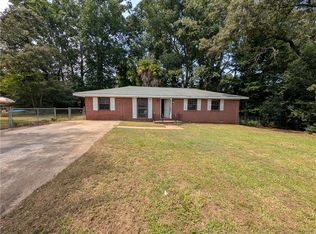
Nearly two acres, no HOA and a renovation that goes far beyond fresh paint—116 Leona Drive offers a move-in-ready home with the space and privacy of country living. Set among mature trees on approximately 1.88 acres, this thoughtfully redesigned one-level home features 3 bedrooms, 2 full baths and approximately 1,081 square feet arranged for comfortable, easy living. Natural light, new flooring and an open layout create a bright, welcoming interior, while the reimagined kitchen offers new cabinetry and appliances. Originally a 3-bedroom, 1-bath home, it has been transformed with a second full bath and extensive improvements that include approximately 90% new plumbing and electrical, new insulation from the roofline to the crawlspace, new drywall, windows and screens, an encapsulated crawlspace, new electric water heater, disposal and a new metal roof installed in 2026. A new detached carport provides covered parking, and the wooded property offers room for pets, gardening, outdoor gatherings or simply enjoying the quiet. Every home has a story. Some simply tell it better than others. Every effort has been made to provide accurate information; however, buyers and buyers’ agents should independently verify any information deemed important.
For sale
Price cut: $5K (10/5)
$205,000
116 Leona Dr, Iva, SC 29655
3beds
1,081sqft
Single Family Residence
Built in ----
1.88 Acres Lot
$203,500 Zestimate®
$190/sqft
$-- HOA
What's special
Bright welcoming interiorWooded propertyNew drywallSet among mature treesNew flooringOpen layoutReimagined kitchen
- 49 days
- 299
- 33
Zillow last checked:
Listing updated:
Listed by:
April Hendricks 864-320-5677,
Keller Williams Luxury Lake Living
Source: WUMLS,MLS#: 20305587 Originating MLS: Western Upstate Association of Realtors
Originating MLS: Western Upstate Association of RealtorsFacts & features
Interior
Bedrooms & bathrooms
- Bedrooms: 3
- Bathrooms: 2
- Full bathrooms: 2
- Main level bathrooms: 2
- Main level bedrooms: 3
Primary bedroom
- Level: Main
- Dimensions: 12x11
Bedroom 2
- Dimensions: 12x11
Bedroom 3
- Level: Main
- Dimensions: 10x11
Bathroom
- Level: Main
- Dimensions: 6x7
Bathroom
- Level: Main
- Dimensions: 7x8
Breakfast room nook
- Level: Main
- Dimensions: 7x11
Kitchen
- Level: Main
- Dimensions: 8x11
Laundry
- Level: Main
- Dimensions: 3x5
Living room
- Level: Main
- Dimensions: 17x11
Heating
- Central, Electric, Forced Air
Cooling
- Central Air, Electric
Appliances
- Included: Convection Oven, Electric Oven, Electric Range, Electric Water Heater, Disposal, Microwave
- Laundry: Washer Hookup, Electric Dryer Hookup
Features
- Ceiling Fan(s), Main Level Primary, Other, Smooth Ceilings
- Flooring: Luxury Vinyl Plank
- Doors: Storm Door(s)
- Windows: Insulated Windows, Vinyl
- Basement: None,Crawl Space
Interior area
- Total structure area: 1,081
- Total interior livable area: 1,081 sqft
Property
Parking
- Total spaces: 1
- Parking features: Detached Carport, Driveway, Other
- Garage spaces: 1
- Has carport: Yes
Features
- Levels: One
- Stories: 1
- Patio & porch: Front Porch
- Exterior features: Porch, Storm Windows/Doors
- Waterfront features: None
Lot
- Size: 1.88 Acres
- Features: Corner Lot, Gentle Sloping, Level, Outside City Limits, Subdivision, Sloped, Trees, Wooded
Details
- Parcel number: 1320102010000
Construction
Type & style
- Home type: SingleFamily
- Architectural style: Ranch
- Property subtype: Single Family Residence
Materials
- Cement Siding, Masonite
- Foundation: Crawlspace
- Roof: Metal
Utilities & green energy
- Sewer: Septic Tank
- Water: Public
- Utilities for property: Electricity Available, Septic Available, Water Available
Community & HOA
Community
- Security: Smoke Detector(s)
- Subdivision: Hillcrest Ranch
HOA
- Has HOA: No
- Services included: None
Location
- Region: Iva
Financial & listing details
- Price per square foot: $190/sqft
- Tax assessed value: $41,050
- Annual tax amount: $599
- Date on market: 8/30/2026
- Cumulative days on market: 49 days
- Listing agreement: Exclusive Right To Sell
- Listing terms: USDA Loan
Estimated market value
$203,500
$193,000 - $214,000
$1,497/mo
Price history
| Date | Event | Price |
|---|---|---|
| 10/5/2026 | Price change | $205,000-2.4%$190/sqft |
Source:  Greater Greenville AOR #1602392 Report a problem Greater Greenville AOR #1602392 Report a problem | ||
| 8/30/2026 | Listed for sale | $210,000+262.1%$194/sqft |
Source:  WUMLS #20305587 Report a problem WUMLS #20305587 Report a problem | ||
| 12/30/2025 | Sold | $58,000-10.8%$54/sqft |
Source: WUMLS #20295398 Report a problem | ||
| 12/14/2025 | Pending sale | $65,000$60/sqft |
Source: WUMLS #20295398 Report a problem | ||
| 12/11/2025 | Listed for sale | $65,000+900%$60/sqft |
Source: WUMLS #20295398 Report a problem | ||
| 11/6/2013 | Sold | $6,500+270.2%$6/sqft |
Source: Public Record Report a problem | ||
| 5/6/2013 | Sold | $1,756$2/sqft |
Source: Public Record Report a problem | ||
Public tax history
| Year | Property taxes | Tax assessment |
|---|---|---|
| 2025 | $599 +1% | $1,640 |
| 2024 | $593 +4.5% | $1,640 |
| 2023 | $568 +2.1% | $1,640 |
| 2022 | $556 +3.3% | $1,640 +14.7% |
| 2021 | $538 +110% | $1,430 |
| 2020 | $256 | $1,430 |
| 2019 | $256 | $1,430 |
| 2018 | $256 -0.1% | $1,430 |
| 2017 | $256 | $1,430 -2.1% |
| 2016 | -- | $1,460 -33% |
| 2015 | -- | $2,180 |
| 2014 | -- | $2,180 |
| 2013 | -- | $2,180 -10.3% |
| 2012 | -- | $2,430 |
| 2011 | -- | $2,430 |
| 2010 | -- | $2,430 |
| 2009 | -- | $2,430 |
| 2008 | -- | $2,430 |
| 2007 | -- | $2,430 +35.8% |
| 2006 | -- | $1,790 +50.4% |
| 2005 | -- | $1,190 |
| 2004 | -- | $1,190 |
| 2003 | -- | $1,190 +16.7% |
| 2002 | -- | $1,020 |
| 2001 | -- | $1,020 |
| 2000 | -- | $1,020 |
Find assessor info on the county website
Monthly payment
Est. payment
Payment breakdown
Explore the cost of this home by adjusting the details. Changes won't be saved.Climate risks
Neighborhood: 29655
Nearby schools
Schools provided by the listing agent
- Elementary: Iva Elem
- Middle: Starr-Iva Middl
- High: Crescent High
Source: WUMLS. This data may not be complete. We recommend contacting the local school district to confirm school assignments for this home.
Similar homes
- $243,9003 bd2 ba1.2k sqft605 Hampton St, Iva, SC 29655For Sale
 MLS ID #20301875, Crystal and Caitlin, Brand Name Real Estate Upstate. WUMLS
 - $249,9003 bd2 ba1.6k sqft6844 Highway 187 S, Iva, SC 29655For Sale
 MLS ID #20305240, Jill W. Maddox, EXP Realty LLC. WUMLS
 - $210,0003 bd2 ba1.3k sqft203 Glendale Rd, Anderson, SC 29624For Sale
 MLS ID #20304401, Isaiah Gibert, JW Martin Real Estate. WUMLS
 - $200,0003 bd2 ba1.2k sqft1404 High St, Anderson, SC 29624New Construction
 MLS ID #1605714, Carol Means, Exit Realty Unlimited, LLC. Greater Greenville AOR
 - $239,9003 bd2 ba1.4k sqft112 Purdy Rd, Iva, SC 29655Active
 MLS ID #10841158, Sherry L Traynum, Pine to Palm Realty Group. GAMLS
 - $224,9003 bd2 ba1.2k sqft1404 N Forest Ave, Hartwell, GA 30643ActiveMLS ID #10799517, Jennifer Avery, Century 21 Results. GAMLS
