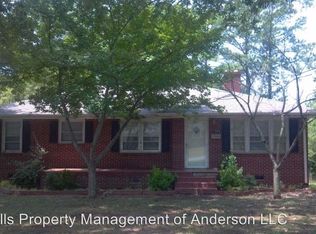
Tucked into one of Anderson’s most established corridors, 501 Concord Ave brings the timeless appeal of a classic all-brick ranch right where you want to be. Instead of a cookie-cutter layout, this 3-bedroom, 2-bath home centers around a bright, open living space grounded by original hardwood floors. The kitchen avoids the typical crowded feel with a functional footprint and an integrated casual dining nook made for slow mornings. Down the hall, the layout respects privacy, keeping the bedrooms separated from the main living areas. Step out back, and the property really shines—a tiered wooden deck overlooks a deep, fully fenced backyard that offers a rare amount of breathing room for gardening, pets, or weekends outdoors. Everything you need, from AnMed health facilities to the Clemson Blvd retail hub and the highly rated T.L. Hanna district schools, is just minutes from your front door. Disclaimer: CMLS has not reviewed and, therefore, does not endorse vendors who may appear in listings.
For sale
Price cut: $10K (8/28)
$229,900
501 Concord Ave, Anderson, SC 29621
3beds
1,566sqft
Single Family Residence
Built in 1968
0.5 Acres Lot
$227,100 Zestimate®
$147/sqft
$-- HOA
What's special
Tiered wooden deckIntegrated casual dining nookBright open living spaceDeep fully fenced backyardOriginal hardwood floors
- 55 days
- 968
- 93
Likely to sell faster than
Zillow last checked:
Listing updated:
Listed by:
Scott Baker,
Trelora Realty Inc
Source: Consolidated MLS,MLS#: 639859
Facts & features
Interior
Bedrooms & bathrooms
- Bedrooms: 3
- Bathrooms: 2
- Full bathrooms: 2
- Main level bathrooms: 2
Primary bedroom
- Level: Main
Bedroom 2
- Level: Main
Bedroom 3
- Level: Main
Kitchen
- Features: Eat-in Kitchen
Living room
- Features: Ceiling Fan
Heating
- Central
Cooling
- Central Air
Appliances
- Included: Free-Standing Range, Dishwasher, Refrigerator
- Laundry: Utility Room
Features
- Ceiling Fan(s)
- Basement: Crawl Space
- Attic: Attic Access
- Number of fireplaces: 1
- Fireplace features: Masonry
Interior area
- Total structure area: 1,566
- Total interior livable area: 1,566 sqft
Property
Parking
- Total spaces: 1
- Parking features: Attached Carport
- Has carport: Yes
Features
- Patio & porch: Patio
Lot
- Size: 0.5 Acres
- Dimensions: 21,780
- Features: Corner Lot
Details
- Parcel number: 0
Construction
Type & style
- Home type: SingleFamily
- Architectural style: Ranch
- Property subtype: Single Family Residence
Materials
- Brick-Partial-AbvFound
Condition
- New construction: No
- Year built: 1968
Utilities & green energy
- Sewer: Public Sewer
- Water: Public
Community & HOA
Community
- Subdivision: NONE
HOA
- Has HOA: No
Location
- Region: Anderson
Financial & listing details
- Price per square foot: $147/sqft
- Tax assessed value: $180,330
- Annual tax amount: $4,615
- Date on market: 7/31/2026
- Listing agreement: Exclusive Right To Sell
- Road surface type: Paved
Estimated market value
$227,100
$216,000 - $238,000
$1,629/mo
Price history
| Date | Event | Price |
|---|---|---|
| 8/28/2026 | Price change | $229,900-4.2%$147/sqft |
Source:  Consolidated MLS #639859 Report a problem Consolidated MLS #639859 Report a problem | ||
| 7/31/2026 | Listed for sale | $239,900+33.3%$153/sqft |
Source: Consolidated MLS #639859 Report a problem | ||
| 5/2/2025 | Listing removed | $1,685$1/sqft |
Source: Zillow Rentals Report a problem | ||
| 5/1/2025 | Price change | $1,685-4%$1/sqft |
Source: Zillow Rentals Report a problem | ||
| 4/12/2025 | Listed for rent | $1,755+19%$1/sqft |
Source: Zillow Rentals Report a problem | ||
| 9/14/2022 | Listing removed | -- |
Source: Zillow Rental Manager Report a problem | ||
| 9/13/2022 | Listed for rent | $1,475+13.5%$1/sqft |
Source: Zillow Rental Manager Report a problem | ||
| 8/4/2022 | Sold | $180,000-10%$115/sqft |
Source:  WUMLS #20252845 Report a problem WUMLS #20252845 Report a problem | ||
| 7/13/2022 | Pending sale | $199,990$128/sqft |
Source: WUMLS #20252845 Report a problem | ||
| 7/6/2022 | Listed for sale | $199,990-12.7%$128/sqft |
Source: WUMLS #20252845 Report a problem | ||
| 6/13/2022 | Listing removed | -- |
Source: WUMLS #20251399 Report a problem | ||
| 6/5/2022 | Pending sale | $229,000$146/sqft |
Source: WUMLS #20251399 Report a problem | ||
| 6/3/2022 | Price change | $229,000-4.2%$146/sqft |
Source: WUMLS #20251399 Report a problem | ||
| 5/31/2022 | Price change | $239,000-0.4%$153/sqft |
Source: WUMLS #20251399 Report a problem | ||
| 5/26/2022 | Listed for sale | $240,000+108.7%$153/sqft |
Source: WUMLS #20251399 Report a problem | ||
| 2/18/2020 | Listing removed | $1,300$1/sqft |
Source: Anderson Realty #20223152 Report a problem | ||
| 12/17/2019 | Listed for rent | $1,300+18.2%$1/sqft |
Source: Anderson Realty #20223152 Report a problem | ||
| 12/22/2018 | Listing removed | $1,100$1/sqft |
Source: Anderson Realty #20210395 Report a problem | ||
| 12/3/2018 | Price change | $1,100-4.3%$1/sqft |
Source: Anderson Realty #20210395 Report a problem | ||
| 11/29/2018 | Listed for rent | $1,150$1/sqft |
Source: Anderson Realty #20210395 Report a problem | ||
| 1/9/2018 | Sold | $115,000+15%$73/sqft |
Source: WUMLS #20191831 Report a problem | ||
| 7/10/2003 | Sold | $100,000$64/sqft |
Source: Public Record Report a problem | ||
Public tax history
| Year | Property taxes | Tax assessment |
|---|---|---|
| 2025 | $4,615 -0.3% | $10,820 |
| 2024 | $4,629 +0.5% | $10,820 |
| 2023 | $4,604 +47.1% | $10,820 +40.9% |
| 2022 | $3,129 +3% | $7,680 +11.8% |
| 2021 | $3,039 +1% | $6,870 |
| 2020 | $3,009 | $6,870 |
| 2019 | $3,009 | $6,870 +36.3% |
| 2018 | $3,009 +185.9% | $5,040 |
| 2017 | $1,052 +12.1% | $5,040 +6.8% |
| 2016 | $939 | $4,720 |
| 2015 | $939 | $4,720 -33.2% |
| 2014 | $939 | $7,070 |
| 2013 | -- | $7,070 +0.1% |
| 2012 | -- | $7,060 |
| 2011 | -- | $7,060 |
| 2010 | -- | $7,060 |
| 2009 | -- | $7,060 |
| 2008 | -- | $7,060 |
| 2007 | -- | $7,060 +57.9% |
| 2006 | -- | $4,470 |
| 2005 | -- | $4,470 +0.7% |
| 2004 | -- | $4,440 |
| 2003 | -- | $4,440 +9.4% |
| 2002 | -- | $4,060 |
| 2001 | -- | $4,060 |
| 2000 | -- | $4,060 |
Find assessor info on the county website
Monthly payment
Est. payment
Payment breakdown
Explore the cost of this home by adjusting the details. Changes won't be saved.Climate risks
Neighborhood: 29621
Nearby schools
Schools provided by the listing agent
- Elementary: ANDERSON COUNTY
- Middle: ANDERSON COUNTY
- High: ANDERSON COUNTY
- District: ANDERSON COUNTY
Source: Consolidated MLS. This data may not be complete. We recommend contacting the local school district to confirm school assignments for this home.
Similar homes
- $259,9003 bd2 ba1.5k sqft2305 Millgate Rd, Anderson, SC 29621For Sale
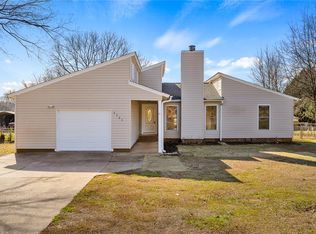 MLS ID #20302422, Kassidie Dunn, Western Upstate Keller William. WUMLS
 - $229,9003 bd2 ba1.4k sqft108 Sedgefield Ct, Anderson, SC 29621For Sale
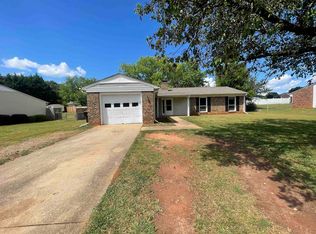
 MLS ID #2613527, Constance Bennett, Trelora Realty, Inc.. CCAR
 - $245,0003 bd2 ba1.8k sqft2807 Bellview Rd, Anderson, SC 29621For Sale
 MLS ID #20304953, Karmell Clark, EXP Realty LLC. WUMLS
 - $219,9003 bd2 ba1.3k sqft112 Ashton Ln, Anderson, SC 29621For Sale
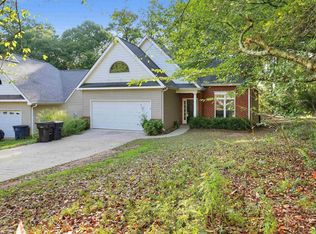 MLS ID #340396, Scott Baker, Trelora Realty, INC. SAR as distributed by MLS GRID
 - $229,9003 bd3 ba1k sqft2202 Rolling Green Rd, Anderson, SC 29621For SaleMLS ID #2613789, Tiffany Jones, Trelora Realty, Inc.. CCAR
