Welcome home to this beautifully updated 3-bedroom, 2-bath property that combines comfort, efficiency, and versatility in a desirable location. From the moment you arrive, you’ll notice the fresh front-yard landscaping that adds great curb appeal and sets the tone for what’s inside. The kitchen is a standout feature, equipped with a double oven and all appliances included—making it truly move-in ready and perfect for everyday living or entertaining. The home offers a thoughtful layout, including a unique bedroom with added insulation, creating an ideal quiet space for working from home, studying, or unwinding. A converted garage provides a spacious flex area that can easily adapt to your needs—whether you’re looking for a home office, gym, playroom, or second living space. Step outside to enjoy the backyard, where two storage sheds convey with the home, offering plenty of room for tools, hobbies, or extra storage. Energy efficiency is a major bonus, with fully paid-off solar panels helping to significantly reduce monthly electric costs. Conveniently located just minutes from Lake Hartwell access and only 8 minutes from downtown Anderson, you’ll have easy access to outdoor recreation, dining, and shopping while still enjoying the benefits of being in a highly sought-after school district. This home truly checks all the boxes—updated, functional, and ready for its next owner!
For sale
$250,000
405 Laurel Crk, Anderson, SC 29621
3beds
1,488sqft
Single Family Residence, Residential
Built in ----
0.31 Acres Lot
$246,900 Zestimate®
$168/sqft
$-- HOA
What's special
Great curb appealThoughtful layoutFresh front-yard landscaping
- 42 days
- 738
- 94
Zillow last checked:
Listing updated:
Listed by:
Anna-Marie Fraley 864-525-5969,
XSell Upstate
Source: Greater Greenville AOR,MLS#: 1592913
Facts & features
Interior
Bedrooms & bathrooms
- Bedrooms: 3
- Bathrooms: 2
- Full bathrooms: 2
- Main level bathrooms: 2
- Main level bedrooms: 1
Rooms
- Room types: Laundry, Bonus Room/Rec Room
Primary bedroom
- Area: 252
- Dimensions: 14 x 18
Bedroom 2
- Area: 110
- Dimensions: 11 x 10
Bedroom 3
- Area: 110
- Dimensions: 11 x 10
Primary bathroom
- Features: Shower Only, Walk-In Closet(s)
- Level: Main
Kitchen
- Area: 110
- Dimensions: 10 x 11
Living room
- Area: 285
- Dimensions: 19 x 15
Bonus room
- Area: 299
- Dimensions: 23 x 13
Heating
- Electric, Forced Air, Multi-Units, Solar
Cooling
- Central Air, Electric, Multi Units
Appliances
- Included: Cooktop, Dishwasher, Disposal, Dryer, Refrigerator, Washer, Electric Cooktop, Electric Oven, Double Oven, Microwave, Electric Water Heater
- Laundry: 1st Floor, Laundry Closet, Laundry Room
Features
- Bookcases, Ceiling Smooth, Walk-In Closet(s), Countertops – Quartz
- Flooring: Ceramic Tile, Luxury Vinyl
- Basement: None
- Attic: Pull Down Stairs,Storage
- Number of fireplaces: 1
- Fireplace features: Gas Log
Interior area
- Total interior livable area: 1,488 sqft
Property
Parking
- Parking features: None, Concrete
- Has uncovered spaces: Yes
Features
- Levels: One
- Stories: 1
- Patio & porch: Deck
- Fencing: Fenced
Lot
- Size: 0.31 Acres
- Features: Sloped, 1/2 Acre or Less
- Topography: Level
Details
- Parcel number: 1482701022000
Construction
Type & style
- Home type: SingleFamily
- Architectural style: Ranch
- Property subtype: Single Family Residence, Residential
Materials
- Brick Veneer, Vinyl Siding
- Foundation: Slab
- Roof: Architectural
Utilities & green energy
- Electric: Photovoltaics Seller Owned
- Sewer: Public Sewer
- Water: Public
- Utilities for property: Cable Available
Community & HOA
Community
- Features: None
- Subdivision: Other
HOA
- Has HOA: No
- Services included: None
Location
- Region: Anderson
Financial & listing details
- Price per square foot: $168/sqft
- Date on market: 10/1/2026
Estimated market value
$246,900
$235,000 - $259,000
$1,632/mo
Price history
| Date | Event | Price |
|---|---|---|
| 10/1/2026 | Listed for sale | $250,000-8.4%$168/sqft |
Source:  Greater Greenville AOR #1592913 Report a problem | ||
| 7/13/2026 | Listing removed | $273,000$183/sqft |
Source: Greater Greenville AOR #1592913 Report a problem | ||
| 6/22/2026 | Price change | $273,000-2.5%$183/sqft |
Source: Greater Greenville AOR #1592913 Report a problem | ||
| 5/26/2026 | Listed for sale | $280,000$188/sqft |
Source: Greater Greenville AOR #1592913 Report a problem | ||
| 5/26/2026 | Listing removed | $280,000$188/sqft |
Source: Greater Greenville AOR #1585773 Report a problem | ||
| 3/24/2026 | Listed for sale | $280,000+150%$188/sqft |
Source: Greater Greenville AOR #1585773 Report a problem | ||
| 12/31/2014 | Sold | $112,000$75/sqft |
Source:  WUMLS #20158506 Report a problem | ||
Public tax history
Tax history is unavailable.
Monthly payment
Est. payment
Payment breakdown
Explore the cost of this home by adjusting the details. Changes won't be saved.Climate risks
Neighborhood: 29621
Nearby schools
Schools provided by the listing agent
- Elementary: Calhoun Academy of the Arts
- Middle: McCants
- High: T. L. Hanna
Source: Greater Greenville AOR. This data may not be complete. We recommend contacting the local school district to confirm school assignments for this home.
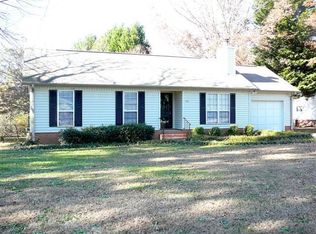
Similar homes
- $254,9003 bd2 ba1.4k sqft1001 Fairfield Dr, Anderson, SC 29621For Sale
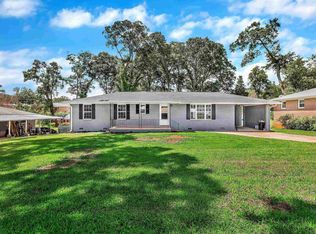 MLS ID #1600314, Tonia Jackson, NB Realty, LLC. Greater Greenville AOR
- $299,9003 bd2 ba1.7k sqft304 Whitehall Ave, Anderson, SC 29621For Sale
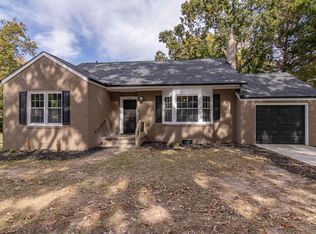 MLS ID #1608783, Sheila Newton, Howard Hanna Allen Tate - Anderson North. Greater Greenville AOR
- $233,0003 bd2 ba1.2k sqft1503 Belhaven Rd, Anderson, SC 29621For Sale
 MLS ID #1601624, Dina Elm, BHHS C Dan Joyner - Midtown. Greater Greenville AOR
- $194,9003 bd2 ba1.3k sqft112 Dundee Ct, Anderson, SC 29621For Sale
 MLS ID #339981, Constance Bennett, Trelora Realty, INC. SAR as distributed by MLS GRID
