This 3-bedroom, 2.5-bath home offers separate living spaces, a private backyard, and rental income from a detached garage apartment. Conveniently located near shopping, restaurants, and a Lake Hartwell boat ramp, with easy access to I-85 and no HOA fees. The main level features a living room, den, wood-burning fireplace, and an eat-in kitchen with granite countertops, a pantry, and plenty of cabinet space. There is also a formal dining room and a laundry room with counter space and cabinets. All appliances stay, including the washer and dryer, which are less than two years old. All three bedrooms and two full bathrooms are upstairs. An attached two-car garage provides additional parking and storage. French doors open to a 27x10 deck overlooking the shaded backyard, enclosed with black chain-link fencing and a drive-through gate. Storage beneath the deck and a walk-in crawl space with a storage/work area add practical space. The 32x24 detached garage is currently used as an apartment and rents for $750 per month on a month-to-month lease. The tenant would like to stay. Zoned for North Pointe Elementary, McCants Middle, and T.L. Hanna High School.
For sale
$375,000
104 Towne Creek Trl, Anderson, SC 29621
3beds
2,212sqft
Single Family Residence
Built in 1981
0.7 Acres Lot
$362,600 Zestimate®
$170/sqft
$-- HOA
What's special
Wood-burning fireplaceSeparate living spacesPlenty of cabinet spaceAll appliances stayPrivate backyardAttached two-car garageFormal dining room
- 3 days
- 477
- 41
Likely to sell faster than
Zillow last checked:
Listing updated:
Listed by:
Trish Bowland 864-367-2647,
Carolina Properties
Source: WUMLS,MLS#: 20308813 Originating MLS: Western Upstate Association of Realtors
Facts & features
Interior
Bedrooms & bathrooms
- Bedrooms: 3
- Bathrooms: 3
- Full bathrooms: 2
- 1/2 bathrooms: 1
Rooms
- Room types: Laundry
Primary bedroom
- Level: Main
- Dimensions: 17x13
Bedroom 2
- Level: Upper
- Dimensions: 13x10
Bedroom 3
- Level: Upper
- Dimensions: 19x12
Den
- Level: Main
- Dimensions: 11x19
Dining room
- Level: Main
- Dimensions: 13x10
Garage
- Level: Main
- Dimensions: 21x20
Kitchen
- Features: Eat-in Kitchen
- Level: Main
- Dimensions: 19x11
Laundry
- Level: Main
- Dimensions: 5x8
Living room
- Level: Main
- Dimensions: 16x13
Heating
- Central, Electric, Forced Air
Cooling
- Central Air, Electric, Forced Air
Appliances
- Included: Dryer, Dishwasher, Electric Oven, Electric Range, Electric Water Heater, Microwave, Refrigerator, Smooth Cooktop, Washer
- Laundry: Washer Hookup, Electric Dryer Hookup
Features
- Ceiling Fan(s), Fireplace, Granite Counters, Bath in Primary Bedroom, Cable TV, Upper Level Primary, Window Treatments, Workshop
- Flooring: Carpet, Luxury Vinyl Plank, Vinyl
- Windows: Blinds
- Basement: Crawl Space
- Has fireplace: Yes
Interior area
- Total structure area: 2,212
- Total interior livable area: 2,212 sqft
Property
Parking
- Total spaces: 2
- Parking features: Attached, Detached, Garage, Driveway, Garage Door Opener
- Attached garage spaces: 2
Features
- Levels: Two
- Stories: 2
- Patio & porch: Deck
- Exterior features: Deck, Fence
- Fencing: Yard Fenced
Lot
- Size: 0.7 Acres
- Features: Gentle Sloping, Outside City Limits, Subdivision, Sloped, Trees, Interior Lot
Details
- Parcel number: 1212002003
Construction
Type & style
- Home type: SingleFamily
- Architectural style: Traditional
- Property subtype: Single Family Residence
Materials
- Vinyl Siding
- Foundation: Crawlspace
- Roof: Architectural,Shingle
Condition
- Year built: 1981
Utilities & green energy
- Sewer: Septic Tank
- Water: Public
- Utilities for property: Electricity Available, Septic Available, Cable Available, Water Available
Community & HOA
Community
- Features: Short Term Rental Allowed, Lake
- Subdivision: Towne Creek Cov
HOA
- Has HOA: No
Location
- Region: Anderson
Financial & listing details
- Price per square foot: $170/sqft
- Tax assessed value: $226,450
- Annual tax amount: $1,033
- Date on market: 11/3/2026
- Cumulative days on market: 3 days
- Listing agreement: Exclusive Right To Sell
- Listing terms: USDA Loan
Estimated market value
$362,600
$344,000 - $381,000
$2,069/mo
Price history
| Date | Event | Price |
|---|---|---|
| 11/3/2026 | Listed for sale | $375,000+106%$170/sqft |
Source:  WUMLS #20308813 Report a problem | ||
| 3/24/2017 | Sold | $182,000-1.6%$82/sqft |
Source: WUMLS #20182361 Report a problem | ||
| 11/18/2016 | Listed for sale | $185,000+8.9%$84/sqft |
Source: Cann Land & Timber, LLC #20182361 Report a problem | ||
| 9/8/2011 | Sold | $169,900$77/sqft |
Source: Public Record Report a problem | ||
| 7/10/2011 | Listed for sale | $169,900-14%$77/sqft |
Source: Foothills of Anderson, Inc. #20122958 Report a problem | ||
| 11/24/2010 | Listing removed | $197,500$89/sqft |
Source: Keller Williams Realty #20106650 Report a problem | ||
| 9/25/2010 | Price change | $197,500+4.5%$89/sqft |
Source: Keller Williams Realty #20106650 Report a problem | ||
| 6/20/2010 | Price change | $189,000-4.3%$85/sqft |
Source: Keller Williams Western Upstate #20106650 Report a problem | ||
| 3/26/2010 | Price change | $197,500-1.3%$89/sqft |
Source: Keller Williams Western Upstate #20106650 Report a problem | ||
| 3/6/2010 | Listed for sale | $200,000$90/sqft |
Source: Keller Williams Western Upstate #20106650 Report a problem | ||
Public tax history
| Year | Property taxes | Tax assessment |
|---|---|---|
| 2025 | $2,755 -0.2% | $9,070 |
| 2024 | $2,761 +1.1% | $9,070 |
| 2023 | $2,732 +2.6% | $9,070 |
| 2022 | $2,664 +10.1% | $9,070 +25.8% |
| 2021 | $2,420 +173.5% | $7,210 |
| 2020 | $885 | $7,210 |
| 2019 | $885 | $7,210 |
| 2018 | $885 -1.7% | $7,210 +15.4% |
| 2017 | $900 | $6,250 -4.4% |
| 2016 | -- | $6,540 |
| 2015 | -- | $6,540 |
| 2014 | -- | $6,540 |
| 2013 | -- | $6,540 -35.4% |
| 2012 | -- | $10,120 +45.8% |
| 2011 | -- | $6,940 |
| 2010 | -- | $6,940 |
| 2009 | -- | $6,940 |
| 2008 | -- | $6,940 |
| 2007 | -- | $6,940 +39.6% |
| 2006 | -- | $4,970 |
| 2005 | -- | $4,970 |
| 2004 | -- | $4,970 |
| 2003 | -- | $4,970 +34.3% |
| 2002 | -- | $3,700 |
| 2001 | -- | $3,700 |
| 2000 | -- | $3,700 |
Find assessor info on the county website
Monthly payment
Est. payment
Payment breakdown
Explore the cost of this home by adjusting the details. Changes won't be saved.Climate risks
Neighborhood: 29621
Nearby schools
Schools provided by the listing agent
- Elementary: North Pointe Elementary
- Middle: Mccants Middle
- High: Tl Hanna High
Source: WUMLS. This data may not be complete. We recommend contacting the local school district to confirm school assignments for this home.
Similar homes
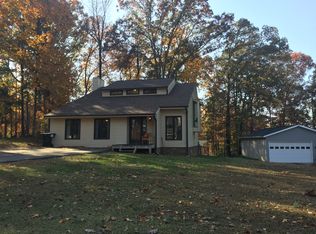
- $379,9993 bd3 ba1.9k sqft108 Reed Pl, Anderson, SC 29621For Sale
 MLS ID #20308985, Kirsten Zinkann, Keller Williams Greenville Cen. WUMLS
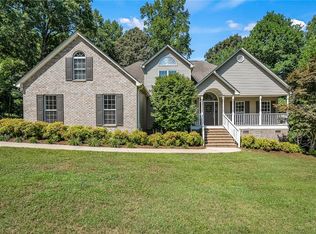
- $349,9003 bd2 ba2k sqft204 Maria Dr, Anderson, SC 29625For Sale
 MLS ID #20308771, Cynthia Daniel, BHHS C Dan Joyner - Anderson. WUMLS
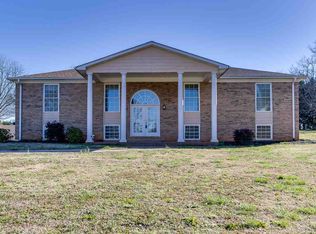
- $355,0003 bd2 ba1.7k sqft210 Wilson Trl, Anderson, SC 29625For Sale
 MLS ID #20308656, Will Clanton, Dunlap Team Real Estate. WUMLS
- $375,0004 bd3 ba2.4k sqft2010 Boulevard Hts, Anderson, SC 29621For Sale
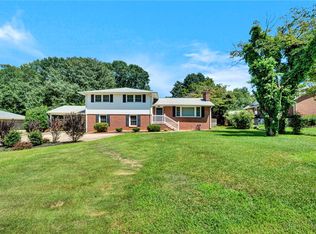 MLS ID #20291863, Kayla Hines, Realty One Group Freedom Easley. WUMLS
