Welcome to 94 Hunters Lane, located in the established Hunters Glen subdivision in Anderson, SC's desirable Centerville area! If you're looking for room to spread out, gather together, and make memories, this 4-bedroom home has plenty to offer! A spacious living area gives everyone room to relax, while the downstairs flex room makes the perfect home office, study, or additional living space. The Gas log fireplace in the dining room adds that cozy touch for holiday gatherings and nostalgic family dinners. Outside, enjoy a beautifully shaded lot that offers a welcome escape from the summer heat. When it's time to cool off, the neighborhood community pool is just three houses down! Conveniently located near shopping, dining, schools, and Lake Hartwell, Hunters Glen offers neighborhood charm with everyday conveniences close by. More than just a house, it's a place to make memories!
For sale
$307,000
94 Hunters Ln, Anderson, SC 29625
4beds
2,633sqft
Single Family Residence
Built in 1999
0.29 Acres Lot
$301,600 Zestimate®
$117/sqft
$33/mo HOA
What's special
- 12 days
- 924
- 85
Likely to sell faster than
Zillow last checked:
Listing updated:
Listed by:
Sundi Taylor 864-940-8630,
Adly Group Realty
Source: WUMLS,MLS#: 20308765 Originating MLS: Western Upstate Association of Realtors
Facts & features
Interior
Bedrooms & bathrooms
- Bedrooms: 4
- Bathrooms: 3
- Full bathrooms: 2
- 1/2 bathrooms: 1
Rooms
- Room types: Office
Heating
- Central, Gas
Cooling
- Central Air, Electric
Appliances
- Included: Electric Oven, Electric Range, Microwave, Refrigerator
- Laundry: Washer Hookup, Electric Dryer Hookup
Features
- Fireplace, Cable TV, Walk-In Closet(s)
- Flooring: Carpet, Luxury Vinyl Plank
- Basement: Unfinished,Crawl Space
- Has fireplace: Yes
- Fireplace features: Gas, Gas Log, Option
Interior area
- Total structure area: 2,633
- Total interior livable area: 2,633 sqft
Video & virtual tour
Property
Parking
- Total spaces: 2
- Parking features: Attached, Garage, Garage Door Opener
- Attached garage spaces: 2
Features
- Levels: Two
- Stories: 2
Lot
- Size: 0.29 Acres
- Features: Outside City Limits, Subdivision, Trees
Details
- Parcel number: 0961708004000
Construction
Type & style
- Home type: SingleFamily
- Architectural style: Traditional
- Property subtype: Single Family Residence
Materials
- Vinyl Siding
- Foundation: Crawlspace
- Roof: Architectural,Shingle
Condition
- Year built: 1999
Utilities & green energy
- Sewer: Public Sewer
- Water: Public
- Utilities for property: Electricity Available, Natural Gas Available, Sewer Available, Septic Available, Water Available, Cable Available
Community & HOA
Community
- Subdivision: Hunters Glen
HOA
- Has HOA: Yes
- Services included: Common Areas, Pool(s)
- HOA fee: $400 annually
Location
- Region: Anderson
Financial & listing details
- Price per square foot: $117/sqft
- Tax assessed value: $144,700
- Annual tax amount: $1,706
- Date on market: 10/27/2026
- Cumulative days on market: 15 days
- Listing agreement: Exclusive Right To Sell
Estimated market value
$301,600
$287,000 - $317,000
$2,193/mo
Price history
| Date | Event | Price |
|---|---|---|
| 10/29/2026 | Listed for sale | $307,000+164.7%$117/sqft |
Source:  WUMLS #20308765 Report a problem | ||
| 4/6/1999 | Sold | $116,000$44/sqft |
Source: Public Record Report a problem | ||
Public tax history
| Year | Property taxes | Tax assessment |
|---|---|---|
| 2025 | $1,706 -0.4% | $5,780 |
| 2024 | $1,712 +0.1% | $5,780 |
| 2023 | $1,710 +2.4% | $5,780 |
| 2022 | $1,670 +10.1% | $5,780 +27.3% |
| 2021 | $1,517 +364.5% | $4,540 |
| 2020 | $327 | $4,540 |
| 2019 | $327 | $4,540 |
| 2018 | $327 -45% | $4,540 |
| 2017 | $593 | $4,540 -6% |
| 2016 | -- | $4,830 |
| 2015 | -- | $4,830 |
| 2014 | -- | $4,830 |
| 2013 | -- | $4,830 -3.4% |
| 2012 | -- | $5,000 |
| 2011 | -- | $5,000 |
| 2010 | -- | $5,000 |
| 2009 | -- | $5,000 |
| 2008 | -- | $5,000 |
| 2007 | -- | $5,000 +37% |
| 2006 | -- | $3,650 |
| 2005 | -- | $3,650 |
| 2004 | -- | $3,650 |
| 2003 | -- | $3,650 +14.1% |
| 2002 | -- | $3,200 |
| 2001 | -- | $3,200 |
| 2000 | -- | $3,200 |
Find assessor info on the county website
Monthly payment
Est. payment
Payment breakdown
Explore the cost of this home by adjusting the details. Changes won't be saved.Climate risks
Neighborhood: 29625
Nearby schools
Schools provided by the listing agent
- Elementary: Centrvl Elem
- Middle: Robert Anderson Middle
- High: Westside High
Source: WUMLS. This data may not be complete. We recommend contacting the local school district to confirm school assignments for this home.

Similar homes
- $269,0003 bd2 ba1.7k sqft307 Loblolly Dr, Anderson, SC 29625For Sale
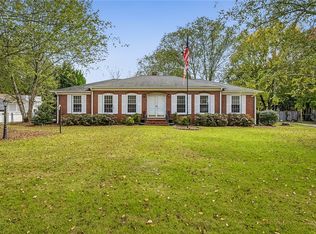 MLS ID #20308974, Melanie Dugan, Jackson Stanley, REALTORS. WUMLS
- $340,0004 bd3 ba2.3k sqft114 Thorncliff Pl, Anderson, SC 29625For Sale
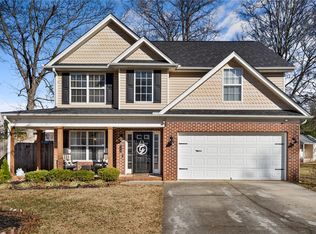 MLS ID #20302129, The Clever People, eXp Realty - Clever People. WUMLS
- $349,9003 bd2 ba2k sqft204 Maria Dr, Anderson, SC 29625For Sale
 MLS ID #20308771, Cynthia Daniel, BHHS C Dan Joyner - Anderson. WUMLS
- $305,0003 bd2 ba1.3k sqft206 Cretewood Dr, Anderson, SC 29621For Sale
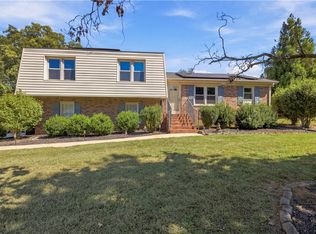 MLS ID #20309193, Tifanny Geter, Keller Williams Realty. WUMLS
