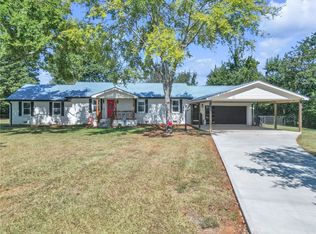
THE GARAGE YOU’VE BEEN LOOKING FOR!! Welcome to 204 Maria Dr.—a rare find offering a spacious ONE-LEVEL BRICK RANCH and an incredible HEATED & COOLED DETACHED GARAGE/WORKSHOP! This well-maintained 3-bedroom, 2-bath home offers approximately 2,007 square feet of comfortable living space, an attached 2-car garage, and tasteful updates throughout. Inside, you’ll find gorgeous Brazilian Cherry hardwood floors, a rock-front fireplace with propane gas logs, granite countertops, newer appliances, solid oak kitchen cabinetry, spacious bedrooms, and abundant storage—including THREE CLOSETS in the primary bedroom. Additional square footage was added to the home in 2013. But the standout feature may be the impressive detached garage/workshop, measuring approximately 48’ deep by 25.5’ wide. With plenty of room to back in a truck with a boat or trailer attached, this space is ideal for the car enthusiast, boater, hobbyist, collector, or anyone needing serious workshop and storage space. It features four separate areas, attic storage, numerous 110V outlets, pegboards, power, heat and air and water just outside the door. TWO CONCRETE DRIVEWAYS provide convenient access—one leading directly to the detached garage/workshop and the other to the home’s attached 2-car garage. Major updates include a roof replacement in 2022 with 6” gutters and a new HVAC system in 2025. Solar panels by Sunrun were installed on the detached garage in 2017. With one-level living, exceptional garage and workshop space, generous storage, and an excellent location, 204 Maria Dr. offers a combination that’s hard to find. Schedule your showing before it’s gone! FINANCING INCENTIVE: Preferred lender is offering a lender-paid 1-0 buydown on qualifying FHA or USDA financing when the interest rate is locked by 10/20/26. Buyer qualification and lender terms apply.
For sale
Price cut: $10.3K (8/31)
$354,700
204 Maria Dr, Anderson, SC 29625
3beds
2,007sqft
Single Family Residence
Built in 1978
0.5 Acres Lot
$348,300 Zestimate®
$177/sqft
$-- HOA
What's special
Attic storageSpacious one-level brick ranchOne-level livingNewer appliancesSpacious bedroomsGenerous storageAbundant storage
- 92 days
- 505
- 27
Likely to sell faster than
Zillow last checked:
Listing updated:
Listed by:
Cynthia Daniel 864-933-5174,
BHHS C Dan Joyner - Anderson
Source: WUMLS,MLS#: 20303299 Originating MLS: Western Upstate Association of Realtors
Originating MLS: Western Upstate Association of RealtorsFacts & features
Interior
Bedrooms & bathrooms
- Bedrooms: 3
- Bathrooms: 2
- Full bathrooms: 2
- Main level bathrooms: 2
- Main level bedrooms: 3
Rooms
- Room types: Dining Room, Laundry, Living Room, Workshop
Primary bedroom
- Level: Main
- Dimensions: 15x12
Bedroom 2
- Level: Main
- Dimensions: 12x12
Bedroom 3
- Level: Main
- Dimensions: 11x12
Dining room
- Level: Main
- Dimensions: 12x12
Garage
- Level: Main
- Dimensions: 20x18
Great room
- Level: Main
- Dimensions: 12x27
Kitchen
- Features: Eat-in Kitchen
- Level: Main
- Dimensions: 20x16
Laundry
- Level: Main
- Dimensions: 14x6
Other
- Level: Main
- Dimensions: 48x25.5
Heating
- Central, Electric
Cooling
- Central Air, Electric, Heat Pump
Appliances
- Included: Convection Oven, Dishwasher, Electric Oven, Electric Range, Electric Water Heater, Microwave, Refrigerator, Smooth Cooktop, Plumbed For Ice Maker
- Laundry: Washer Hookup, Electric Dryer Hookup
Features
- Ceiling Fan(s), Cathedral Ceiling(s), Fireplace, Granite Counters, High Ceilings, Bath in Primary Bedroom, Main Level Primary, Pull Down Attic Stairs, Shower Only, Cable TV, Walk-In Closet(s), Walk-In Shower, Window Treatments, Workshop
- Flooring: Carpet, Ceramic Tile, Hardwood
- Windows: Blinds, Insulated Windows, Tilt-In Windows
- Basement: None,Crawl Space
- Has fireplace: Yes
- Fireplace features: Gas Log
Interior area
- Total structure area: 2,007
- Total interior livable area: 2,007 sqft
Property
Parking
- Total spaces: 4
- Parking features: Attached, Detached, Garage, Driveway, Garage Door Opener, Other
- Attached garage spaces: 4
Accessibility
- Accessibility features: Low Threshold Shower
Features
- Levels: One
- Stories: 1
- Patio & porch: Deck, Front Porch
- Exterior features: Deck, Sprinkler/Irrigation, Landscape Lights, Porch
Lot
- Size: 0.5 Acres
- Features: Level, Outside City Limits, Subdivision, Trees
Details
- Parcel number: 0950803020
Construction
Type & style
- Home type: SingleFamily
- Architectural style: Ranch
- Property subtype: Single Family Residence
Materials
- Brick
- Foundation: Crawlspace
- Roof: Architectural,Shingle
Condition
- Year built: 1978
Utilities & green energy
- Sewer: Septic Tank
- Water: Public
- Utilities for property: Electricity Available, Propane, Septic Available, Water Available, Cable Available
Green energy
- Energy generation: Solar
Community & HOA
Community
- Features: Short Term Rental Allowed
- Security: Security System Owned, Smoke Detector(s)
- Subdivision: San Mateo Subd
HOA
- Has HOA: No
Location
- Region: Anderson
Financial & listing details
- Price per square foot: $177/sqft
- Tax assessed value: $162,040
- Annual tax amount: $426
- Date on market: 6/29/2026
- Cumulative days on market: 93 days
- Listing agreement: Exclusive Right To Sell
Estimated market value
$348,300
$331,000 - $366,000
$2,004/mo
Price history
| Date | Event | Price |
|---|---|---|
| 8/31/2026 | Price change | $354,700-2.8%$177/sqft |
Source:  WUMLS #20303299 Report a problem WUMLS #20303299 Report a problem | ||
| 7/24/2026 | Price change | $364,999-1.4%$182/sqft |
Source: WUMLS #20303299 Report a problem | ||
| 6/29/2026 | Listed for sale | $370,000$184/sqft |
Source: WUMLS #20303299 Report a problem | ||
Public tax history
| Year | Property taxes | Tax assessment |
|---|---|---|
| 2025 | $1,795 -0.4% | $6,480 |
| 2024 | $1,802 +0.1% | $6,480 |
| 2023 | $1,800 +2.4% | $6,480 |
| 2022 | $1,758 +10.4% | $6,480 +18% |
| 2021 | $1,592 +351.6% | $5,490 |
| 2020 | $352 | $5,490 |
| 2019 | -- | $5,490 -2.1% |
| 2018 | -- | $5,610 |
| 2017 | $706 | $5,610 +8.7% |
| 2016 | -- | $5,160 |
| 2015 | -- | $5,160 |
| 2014 | -- | $5,160 |
| 2013 | -- | $5,160 -0.4% |
| 2012 | -- | $5,180 |
| 2011 | -- | $5,180 |
| 2010 | -- | $5,180 |
| 2009 | -- | $5,180 |
| 2008 | -- | $5,180 |
| 2007 | -- | $5,180 +49.7% |
| 2006 | -- | $3,460 |
| 2005 | -- | $3,460 |
| 2004 | -- | $3,460 |
| 2003 | -- | $3,460 +13.8% |
| 2002 | -- | $3,040 |
| 2001 | -- | $3,040 +15.2% |
| 2000 | -- | $2,640 |
Find assessor info on the county website
Monthly payment
Est. payment
Payment breakdown
Explore the cost of this home by adjusting the details. Changes won't be saved.Climate risks
Neighborhood: 29625
Nearby schools
Schools provided by the listing agent
- Elementary: Centrvl Elem
- Middle: Robert Anderson Middle
- High: Westside High
Source: WUMLS. This data may not be complete. We recommend contacting the local school district to confirm school assignments for this home.
Similar homes
- $275,0003 bd2 ba1.7k sqft433 Shore Line Dr, Anderson, SC 29626For Sale
 MLS ID #20306708, Bill Stewart, RE/MAX Moves - Simpsonville. WUMLS
 - $299,9003 bd2 ba2.3k sqft204 Sussex Way, Anderson, SC 29625For Sale
 MLS ID #20304221, Claude Turpin, Adly Group Realty. WUMLS
 - $329,9003 bd2 ba2.1k sqft1048 Old Gantt Mill Rd, Anderson, SC 29625For Sale
 MLS ID #20305966, Leigh Hines, Howard Hanna Allen Tate/Pine to Palm Realty. WUMLS
 - $379,9003 bd3 ba2.2k sqft604 Sherry Dr, Anderson, SC 29621For Sale
 MLS ID #20306183, Darlene Gould, Access Realty, LLC. WUMLS
