Acreage, privacy, peace of mind. 210 Wilson Trail is a three bedroom, two full bath home on 2.97 acres that has been meticulously maintained and upgraded into a slice of paradise. An open-concept living space includes the kitchen, breakfast nook, living room and dining area gives an expansive space to make your own. The expansive outdoor area currently set up with a 29'7"x11'5" patio, fenced in area perfect for pets, a large garden plot & two 20'x8' storage containers with active 100 amp service with plenty of room to expand. Bonus features include an oversized garage (20'10"x21'2") and fully encapsulated crawlspace with dedicated humidity control. Adjacent 1.07 acre lot also available for purchase (TMS #430003011 - not publicly listed) could grow this property to a full 4 acres.
Home Upgrades Include; New HVAC 9/2026 (10 yr. Warranty), Crawlspace dehumidifier 9/2023, 30'x12' Patio added (12x30) 9/2023, Water heater 2/2025, Front steps 2026, Two 20’x8’ storage units with 100A service, Termite prevention system and bond 9/2026, Interior paint 7/2026.
For sale
$355,000
210 Wilson Trl, Anderson, SC 29625
3beds
1,701sqft
Single Family Residence
Built in 2014
2.94 Acres Lot
$347,700 Zestimate®
$209/sqft
$-- HOA
What's special
Large garden plotOpen-concept living spaceDining areaBreakfast nook
- 1 day
- 266
- 32
Zillow last checked:
Listing updated:
Listed by:
Will Clanton 843-247-2730,
Dunlap Team Real Estate
Source: WUMLS,MLS#: 20308656 Originating MLS: Western Upstate Association of Realtors
Facts & features
Interior
Bedrooms & bathrooms
- Bedrooms: 3
- Bathrooms: 2
- Full bathrooms: 2
- Main level bathrooms: 2
- Main level bedrooms: 3
Primary bedroom
- Level: Main
- Dimensions: 13'10" x 16'1"
Bedroom 2
- Level: Main
- Dimensions: 12'2" x 10'2"
Bedroom 3
- Level: Main
- Dimensions: 12'2" x 10'2"
Breakfast room nook
- Level: Main
- Dimensions: 11'7" x 8'7"
Dining room
- Level: Main
- Dimensions: 12'2" x 10'6"
Kitchen
- Level: Main
- Dimensions: 11'7" x 11'2"
Living room
- Dimensions: 17'3" x 18'10"
Heating
- Central, Electric
Cooling
- Central Air, Electric
Appliances
- Included: Dryer, Dishwasher, Electric Oven, Electric Range, Electric Water Heater, Microwave, Refrigerator, Washer
Features
- Ceiling Fan(s), High Ceilings, Main Level Primary, Smooth Ceilings, Walk-In Closet(s)
- Flooring: Vinyl
- Basement: None,Crawl Space
Interior area
- Total structure area: 1,701
- Total interior livable area: 1,701 sqft
Property
Parking
- Total spaces: 2
- Parking features: Attached, Garage, Garage Door Opener
- Attached garage spaces: 2
Features
- Levels: One
- Stories: 1
- Patio & porch: Patio
- Exterior features: Patio
Lot
- Size: 2.94 Acres
- Features: Gentle Sloping, Level, Not In Subdivision, Outside City Limits, Sloped, Trees
Details
- Parcel number: 0430003095
Construction
Type & style
- Home type: SingleFamily
- Architectural style: Ranch
- Property subtype: Single Family Residence
Materials
- Vinyl Siding
- Foundation: Crawlspace
- Roof: Architectural,Shingle
Condition
- Year built: 2014
Utilities & green energy
- Sewer: Septic Tank
- Water: Public
Community & HOA
HOA
- Has HOA: No
Location
- Region: Anderson
Financial & listing details
- Price per square foot: $209/sqft
- Tax assessed value: $248,910
- Annual tax amount: $3,347
- Date on market: 11/4/2026
- Listing agreement: Exclusive Right To Sell
Estimated market value
$347,700
$330,000 - $365,000
$1,843/mo
Price history
| Date | Event | Price |
|---|---|---|
| 11/4/2026 | Listed for sale | $355,000+42%$209/sqft |
Source:  WUMLS #20308656 Report a problem | ||
| 5/19/2021 | Sold | $250,000+35.9%$147/sqft |
Source: Public Record Report a problem | ||
| 4/20/2018 | Sold | $184,000+820%$108/sqft |
Source: Public Record Report a problem | ||
| 2/7/2014 | Sold | $20,000+700%$12/sqft |
Source: Public Record Report a problem | ||
| 11/9/2012 | Sold | $2,500$1/sqft |
Source: Public Record Report a problem | ||
Public tax history
| Year | Property taxes | Tax assessment |
|---|---|---|
| 2025 | $3,347 +0.2% | $9,950 |
| 2024 | $3,340 +2.6% | $9,950 |
| 2023 | $3,256 +1.3% | $9,950 |
| 2022 | $3,215 +29.6% | $9,950 +35.7% |
| 2021 | $2,480 +140.6% | $7,330 |
| 2020 | $1,030 | $7,330 |
| 2019 | $1,030 | $7,330 +23.2% |
| 2018 | $1,030 +20.3% | $5,950 |
| 2017 | $856 | $5,950 -31.1% |
| 2016 | -- | $8,640 +1340% |
| 2015 | -- | $600 |
| 2014 | -- | $600 |
Find assessor info on the county website
Monthly payment
Est. payment
Payment breakdown
Explore the cost of this home by adjusting the details. Changes won't be saved.Climate risks
Neighborhood: 29625
Nearby schools
Schools provided by the listing agent
- Elementary: Lafrance
- Middle: Riverside Middl
- High: Pendleton High
Source: WUMLS. This data may not be complete. We recommend contacting the local school district to confirm school assignments for this home.

Similar homes
- $349,9003 bd2 ba2k sqft204 Maria Dr, Anderson, SC 29625For Sale
 MLS ID #20308771, Cynthia Daniel, BHHS C Dan Joyner - Anderson. WUMLS
- $329,9003 bd2 ba2.1k sqft1048 Old Gantt Mill Rd, Anderson, SC 29625For Sale
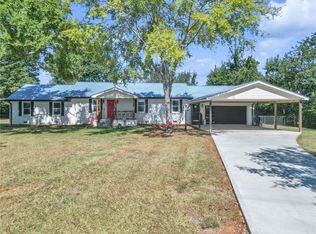 MLS ID #20305966, Leigh Hines, Howard Hanna Allen Tate/Pine to Palm Realty. WUMLS
- $375,0003 bd3 ba2.2k sqft104 Towne Creek Trl, Anderson, SC 29621For Sale
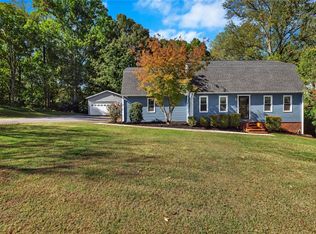 MLS ID #20308813, Trish Bowland, Carolina Properties. WUMLS
- $389,0004 bd2 ba1.8k sqft232 Bridgeview Dr, Anderson, SC 29625For Sale
 MLS ID #20308552, Red Hot Homes, Western Upstate Keller William. WUMLS
