
Located in the desirable Centerville area, this well-maintained 3-bedroom, 2-bath home offers a comfortable layout with plenty of room to spread out. Inside, you'll find a spacious living room, separate dining area, and a versatile bonus room that's perfect for a home office, playroom, or additional living space. The HVAC system was installed in 2025, with a mini-split system added to the living room in 2026 for additional comfort.
Outside, the fenced backyard offers plenty of space for pets, kids, entertaining, or simply enjoying time outdoors. A storage shed, installed in 2023, provides additional space for lawn equipment, tools, and storage. Conveniently located near shopping, dining, and everyday amenities, this home offers a great combination of space, useful updates, and a location that keeps you close to everything you need.
For sale
Price cut: $4.9K (9/30)
$295,000
204 Sussex Way, Anderson, SC 29625
3beds
2,317sqft
Single Family Residence
Built in ----
0.48 Acres Lot
$292,800 Zestimate®
$127/sqft
$-- HOA
What's special
Comfortable layoutVersatile bonus roomSeparate dining areaStorage shedFenced backyard
- 78 days
- 559
- 46
Zillow last checked:
Listing updated:
Listed by:
Claude Turpin 864-314-0463,
Adly Group Realty
Source: WUMLS,MLS#: 20304221 Originating MLS: Western Upstate Association of Realtors
Originating MLS: Western Upstate Association of RealtorsFacts & features
Interior
Bedrooms & bathrooms
- Bedrooms: 3
- Bathrooms: 2
- Full bathrooms: 2
- Main level bathrooms: 2
- Main level bedrooms: 3
Rooms
- Room types: Bonus Room
Primary bedroom
- Level: Main
- Dimensions: 17x14
Bedroom 2
- Level: Main
- Dimensions: 13x11
Bedroom 3
- Level: Main
- Dimensions: 12x10
Bonus room
- Level: Upper
- Dimensions: 22x15
Dining room
- Level: Main
- Dimensions: 22x13
Kitchen
- Level: Main
- Dimensions: 9x8
Laundry
- Level: Main
- Dimensions: 5x4
Living room
- Level: Main
- Dimensions: 20x18
Pantry
- Level: Main
- Dimensions: 6x4
Heating
- Central, Electric, Gas
Cooling
- Central Air, Electric
Appliances
- Included: Dryer, Dishwasher, Electric Oven, Electric Range, Disposal, Gas Water Heater, Microwave, Refrigerator, Washer
Features
- Ceiling Fan(s), Dual Sinks, Bath in Primary Bedroom, Main Level Primary, Shower Only, Window Treatments
- Flooring: Laminate, Tile, Wood
- Windows: Blinds
- Basement: None,Crawl Space
Interior area
- Total structure area: 2,317
- Total interior livable area: 2,317 sqft
Video & virtual tour
Property
Parking
- Parking features: None, Driveway
Features
- Levels: One and One Half
- Patio & porch: Front Porch
- Exterior features: Fence, Porch
- Fencing: Yard Fenced
Lot
- Size: 0.48 Acres
- Features: Gentle Sloping, Outside City Limits, Subdivision, Sloped
Details
- Parcel number: 0941208004
Construction
Type & style
- Home type: SingleFamily
- Architectural style: Traditional
- Property subtype: Single Family Residence
Materials
- Vinyl Siding
- Foundation: Crawlspace
- Roof: Architectural,Shingle
Utilities & green energy
- Sewer: Public Sewer
- Water: Public
Community & HOA
Community
- Subdivision: Stonehaven Subd
HOA
- Has HOA: No
Location
- Region: Anderson
Financial & listing details
- Price per square foot: $127/sqft
- Tax assessed value: $235,480
- Annual tax amount: $3,116
- Date on market: 7/24/2026
- Cumulative days on market: 79 days
- Listing agreement: Exclusive Right To Sell
- Listing terms: USDA Loan
Estimated market value
$292,800
$278,000 - $307,000
$2,079/mo
Price history
| Date | Event | Price |
|---|---|---|
| 9/30/2026 | Price change | $295,000-1.6%$127/sqft |
Source:  WUMLS #20304221 Report a problem WUMLS #20304221 Report a problem | ||
| 9/10/2026 | Price change | $299,900-4.8%$129/sqft |
Source: WUMLS #20304221 Report a problem | ||
| 9/2/2026 | Price change | $315,000-2.3%$136/sqft |
Source:  Greater Greenville AOR #1598743 Report a problem Greater Greenville AOR #1598743 Report a problem | ||
| 8/10/2026 | Price change | $322,500-0.8%$139/sqft |
Source: WUMLS #20304221 Report a problem | ||
| 7/24/2026 | Listed for sale | $325,000+38.3%$140/sqft |
Source: Greater Greenville AOR #1598743 Report a problem | ||
| 8/12/2022 | Sold | $235,000$101/sqft |
Source: WUMLS #20253390 Report a problem | ||
| 7/23/2022 | Contingent | $235,000$101/sqft |
Source: WUMLS #20253390 Report a problem | ||
| 7/21/2022 | Listed for sale | $235,000+47%$101/sqft |
Source: WUMLS #20253390 Report a problem | ||
| 12/29/2017 | Sold | $159,900$69/sqft |
Source: WUMLS #20193714 Report a problem | ||
| 12/4/2017 | Pending sale | $159,900$69/sqft |
Source: Western Upstate SC #20193714 Report a problem | ||
| 11/17/2017 | Price change | $159,900+3.2%$69/sqft |
Source: Western Upstate SC #20193714 Report a problem | ||
| 8/10/2017 | Price change | $155,000-3.1%$67/sqft |
Source: Clardy Real Estate #20189589 Report a problem | ||
| 7/27/2017 | Price change | $159,900+3.2%$69/sqft |
Source: Clardy Real Estate #20189589 Report a problem | ||
| 7/5/2017 | Listed for sale | $155,000+49%$67/sqft |
Source: Clardy Real Estate #20189589 Report a problem | ||
| 10/10/2013 | Sold | $104,000-21.4%$45/sqft |
Source: Public Record Report a problem | ||
| 7/9/2007 | Sold | $132,250+31.6%$57/sqft |
Source: Public Record Report a problem | ||
| 6/5/2007 | Sold | $100,500+6.9%$43/sqft |
Source: Public Record Report a problem | ||
| 9/17/2002 | Sold | $94,000+3660%$41/sqft |
Source: Public Record Report a problem | ||
| 6/13/2002 | Sold | $2,500$1/sqft |
Source: Public Record Report a problem | ||
Public tax history
| Year | Property taxes | Tax assessment |
|---|---|---|
| 2025 | $3,116 -32.7% | $14,130 |
| 2024 | $4,632 +0.7% | $14,130 |
| 2023 | $4,601 +95.7% | $14,130 +86.9% |
| 2022 | $2,352 +10% | $7,560 +19.2% |
| 2021 | $2,137 +171.6% | $6,340 |
| 2020 | $787 | $6,340 |
| 2019 | $787 | $6,340 |
| 2018 | $787 -1.7% | $6,340 +2.4% |
| 2017 | $800 | $6,190 -31.3% |
| 2016 | -- | $9,010 |
| 2015 | -- | $9,010 +49.9% |
| 2014 | -- | $6,010 |
| 2013 | -- | $6,010 -35.2% |
| 2012 | -- | $9,280 +11.7% |
| 2011 | -- | $8,310 |
| 2010 | -- | $8,310 |
| 2009 | -- | $8,310 |
| 2008 | -- | $8,310 +50% |
| 2007 | -- | $5,540 +55.2% |
| 2006 | -- | $3,570 |
| 2005 | -- | $3,570 |
| 2004 | -- | $3,570 |
| 2003 | -- | $3,570 -33.6% |
| 2002 | -- | $5,380 |
| 2001 | -- | $5,380 |
| 2000 | -- | $5,380 |
Find assessor info on the county website
Monthly payment
Est. payment
Payment breakdown
Explore the cost of this home by adjusting the details. Changes won't be saved.Climate risks
Neighborhood: 29625
Nearby schools
Schools provided by the listing agent
- Elementary: Centrvl Elem
- Middle: Robert Anderson Middle
- High: Westside High
Source: WUMLS. This data may not be complete. We recommend contacting the local school district to confirm school assignments for this home.
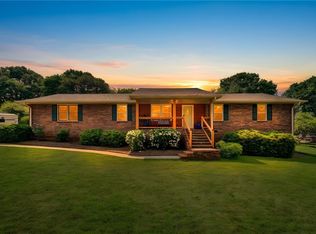
Similar homes
- $259,0003 bd2 ba1.9k sqft309 Kingston Way, Anderson, SC 29625For Sale
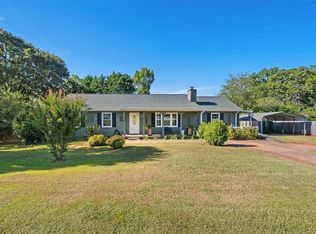 MLS ID #20306088, Cynthia Daniel, BHHS C Dan Joyner - Anderson. WUMLS
 - $320,0003 bd2 ba1.6k sqft1405 Dunn Rd, Anderson, SC 29625For Sale
 MLS ID #1601803, Danae Hudson, Real Broker Gvl, LLC. Greater Greenville AOR
 - $280,0003 bd2 ba1.5k sqft108 Thorncliff Pl, Anderson, SC 29625For Sale
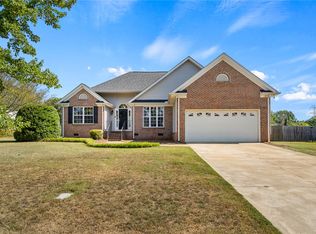 MLS ID #20305993, The Clever People, eXp Realty - Clever People. WUMLS
 - $349,0003 bd2 ba1.6k sqft107 Saddle Brk, Anderson, SC 29625For Sale
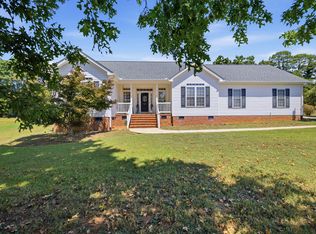 MLS ID #20305326, Claude Turpin, Adly Group Realty. WUMLS
