
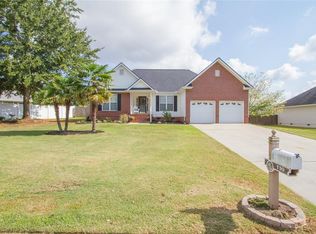
Eliminate the “WHAT IF’S” and go see Thorncliff! This ONE-STORY BRICK home in Harrington Grove pairs a NEW ROOF and NEW WOOD-INSPIRED LUXURY VINYL PLANK FLOORING with trim details. The VAULTED GREAT ROOM is anchored by a GAS LOG FIREPLACE beneath a dentil-detailed mantel and opens to the kitchen, BREAKFAST AREA, and a separate DINING ROOM with CROWN MOLDING. The BRIGHT WHITE KITCHEN offers a separate PANTRY and pass-through sightline to the living room. All THREE BEDROOMS SIT ON ONE FLOOR with no interior steps, including a PRIMARY SUITE with TRAY CEILING, WALK-IN CLOSET, DOUBLE VANITY, GARDEN TUB, and SEPARATE SHOWER. Secondary bedrooms show off SHIPLAP and BOARD-AND-BATTEN accent walls. Out back, a DECK overlooks a level, FULLY FENCED YARD. Natural gas heat, gas water heater, tilt-out vinyl windows, 2-CAR GARAGE, and pull-down attic storage are among the many convenient features this home offers. Access public Lake Hartwell boat ramps quickly as well as AnMed, I-85, all major shopping and Clemson in an easy drive.
For sale
Price cut: $15K (9/23)
$280,000
108 Thorncliff Pl, Anderson, SC 29625
3beds
1,582sqft
Single Family Residence
Built in 2005
0.26 Acres Lot
$-- Zestimate®
$177/sqft
$15/mo HOA
What's special
New roofOne-story brick homeBright white kitchenSeparate pantryVaulted great roomTilt-out vinyl windows
- 28 days
- 3,056
- 160
Likely to sell faster than
Zillow last checked:
Listing updated:
Listed by:
The Clever People 864-940-3777,
eXp Realty - Clever People
Source: WUMLS,MLS#: 20305993 Originating MLS: Western Upstate Association of Realtors
Originating MLS: Western Upstate Association of RealtorsFacts & features
Interior
Bedrooms & bathrooms
- Bedrooms: 3
- Bathrooms: 2
- Full bathrooms: 2
- Main level bathrooms: 2
- Main level bedrooms: 3
Rooms
- Room types: Breakfast Room/Nook
Primary bedroom
- Level: Main
- Dimensions: 13X19
Bedroom 2
- Level: Main
- Dimensions: 11X11
Bedroom 3
- Level: Main
- Dimensions: 11X10
Breakfast room nook
- Level: Main
- Dimensions: 10X7
Dining room
- Level: Main
- Dimensions: 11X14
Kitchen
- Level: Main
- Dimensions: 10X10
Laundry
- Level: Main
- Dimensions: 5X2
Living room
- Level: Main
- Dimensions: 15X17
Heating
- Central, Forced Air, Gas, Natural Gas
Cooling
- Central Air, Electric, Forced Air
Appliances
- Included: Dryer, Dishwasher, Electric Oven, Electric Range, Disposal, Gas Water Heater, Refrigerator, Washer
- Laundry: Washer Hookup, Electric Dryer Hookup
Features
- Tray Ceiling(s), Ceiling Fan(s), Cathedral Ceiling(s), Dual Sinks, Fireplace, Garden Tub/Roman Tub, Laminate Countertop, Bath in Primary Bedroom, Multiple Primary Suites, Pull Down Attic Stairs, Separate Shower, Vaulted Ceiling(s), Walk-In Closet(s), Walk-In Shower, Window Treatments, Breakfast Area
- Flooring: Carpet, Luxury Vinyl Plank, Vinyl
- Windows: Blinds, Tilt-In Windows, Vinyl
- Basement: None,Crawl Space
- Has fireplace: Yes
- Fireplace features: Gas, Gas Log, Option
Interior area
- Total structure area: 1,582
- Total interior livable area: 1,582 sqft
Video & virtual tour
Property
Parking
- Total spaces: 2
- Parking features: Attached, Garage, Driveway, Garage Door Opener
- Attached garage spaces: 2
Accessibility
- Accessibility features: Low Threshold Shower
Features
- Levels: One
- Stories: 1
- Patio & porch: Deck, Front Porch
- Exterior features: Deck, Fence, Porch
- Fencing: Yard Fenced
Lot
- Size: 0.26 Acres
- Features: Gentle Sloping, Outside City Limits, Subdivision, Sloped
Details
- Parcel number: 0961903014
Construction
Type & style
- Home type: SingleFamily
- Architectural style: Craftsman
- Property subtype: Single Family Residence
Materials
- Brick, Vinyl Siding
- Foundation: Crawlspace
- Roof: Architectural,Shingle
Condition
- Year built: 2005
Utilities & green energy
- Sewer: Public Sewer
- Water: Public
- Utilities for property: Electricity Available, Natural Gas Available, Sewer Available, Water Available
Community & HOA
Community
- Security: Smoke Detector(s)
- Subdivision: Harrington Grov
HOA
- Has HOA: Yes
- Services included: Street Lights
- HOA fee: $175 annually
Location
- Region: Anderson
Financial & listing details
- Price per square foot: $177/sqft
- Tax assessed value: $238,220
- Annual tax amount: $1,456
- Date on market: 9/10/2026
- Cumulative days on market: 42 days
- Listing agreement: Exclusive Right To Sell
Estimated market value
Not available
Estimated sales range
Not available
Not available
Price history
| Date | Event | Price |
|---|---|---|
| 9/23/2026 | Price change | $280,000-5.1%$177/sqft |
Source:  Greater Greenville AOR #1603397 Report a problem Greater Greenville AOR #1603397 Report a problem | ||
| 9/10/2026 | Listed for sale | $295,000-3.3%$186/sqft |
Source: Greater Greenville AOR #1603397 Report a problem | ||
| 9/9/2026 | Listing removed | $305,000$193/sqft |
Source:  WUMLS #20305434 Report a problem WUMLS #20305434 Report a problem | ||
| 8/26/2026 | Listed for sale | $305,000+64.9%$193/sqft |
Source: Greater Greenville AOR #1602011 Report a problem | ||
| 2/19/2020 | Sold | $185,000-2.6%$117/sqft |
Source: WUMLS #20224056 Report a problem | ||
| 1/6/2020 | Pending sale | $189,900$120/sqft |
Source: Lake Life Realty #20224056 Report a problem | ||
| 1/3/2020 | Listed for sale | $189,900+32.8%$120/sqft |
Source: Lake Life Realty #20224056 Report a problem | ||
| 5/7/2009 | Sold | $143,000-13.3%$90/sqft |
Source: Public Record Report a problem | ||
| 7/21/2008 | Listing removed | $164,900$104/sqft |
Source: NCI #155431 Report a problem | ||
| 6/29/2008 | Price change | $164,900-2.9%$104/sqft |
Source: NCI #155431 Report a problem | ||
| 2/1/2008 | Listed for sale | $169,900+28.3%$107/sqft |
Source: NCI Report a problem | ||
| 9/7/2007 | Sold | $132,400-4%$84/sqft |
Source: Public Record Report a problem | ||
| 11/20/2002 | Sold | $137,900$87/sqft |
Source: Public Record Report a problem | ||
Public tax history
| Year | Property taxes | Tax assessment |
|---|---|---|
| 2025 | $2,819 -0.2% | $9,530 |
| 2024 | $2,825 +1% | $9,530 |
| 2023 | $2,796 +2.6% | $9,530 |
| 2022 | $2,726 +10.1% | $9,530 +29.1% |
| 2021 | $2,475 +256.5% | $7,380 +33.7% |
| 2020 | $694 | $5,520 |
| 2019 | $694 | $5,520 |
| 2018 | $694 -1.6% | $5,520 |
| 2017 | $706 | $5,520 -3.3% |
| 2016 | -- | $5,710 |
| 2015 | -- | $5,710 |
| 2014 | -- | $5,710 |
| 2013 | -- | $5,710 -17.1% |
| 2007 | -- | $6,890 +48.8% |
| 2006 | -- | $4,630 |
| 2005 | -- | $4,630 |
| 2004 | -- | $4,630 |
| 2003 | -- | $4,630 +451.2% |
| 2002 | -- | $840 +52.7% |
| 2001 | -- | $550 |
Find assessor info on the county website
Monthly payment
Est. payment
Payment breakdown
Explore the cost of this home by adjusting the details. Changes won't be saved.Climate risks
Neighborhood: 29625
Nearby schools
Schools provided by the listing agent
- Elementary: Centrvl Elem
- Middle: Robert Anderson Middle
- High: Westside High
Source: WUMLS. This data may not be complete. We recommend contacting the local school district to confirm school assignments for this home.


Similar homes
- $249,9003 bd2 ba1.3k sqft3 Cringle Ln, Anderson, SC 29625For Sale
 MLS ID #20307042, Kirsten Zinkann, Keller Williams Greenville Cen. WUMLS
 - $279,0003 bd2 ba1.5k sqft411 Hillside Dr, Anderson, SC 29625For Sale
 MLS ID #20302888, Talia Gila, REAL GVL/REAL BROKER, LLC. WUMLS
 - $275,0003 bd2 ba1.7k sqft433 Shore Line Dr, Anderson, SC 29626For Sale
 MLS ID #20306708, Bill Stewart, RE/MAX Moves - Simpsonville. WUMLS
 - $289,0003 bd2 ba1.7k sqft122 Bean Mill Way, Anderson, SC 29625For Sale
 MLS ID #20305776, Whitney Ray, Real Broker, LLC. WUMLS
