New flooring, new carpets, new back deck, newer HVAC, NO HOA, and .38 acres just minutes from Lake Hartwell!
All bedrooms have new carpet, and the main living areas feature new flooring. The newer HVAC recently received a contractor letter confirming it is in good condition. The back deck is new and features a metal roof.
This single-story home offers a desirable split-bedroom floor plan with a spacious living room, fireplace, and versatile sunroom that can serve as an office, playroom, or additional living space.
The kitchen includes stainless steel appliances, a large pantry, and breakfast bar. The security system conveys.
Outside, enjoy the fully fenced backyard and finished storage shed with insulation, drywall, electricity, and air conditioning.
Convenient location minutes from Lake Hartwell, grocery stores, shopping, dining, and I-85 and near downtown Anderson, Seneca, and Clemson.
For sale
Price cut: $6K (9/5)
$284,000
1238 Westgate Rd, Anderson, SC 29626
3beds
1,556sqft
Single Family Residence
Built in 2005
0.38 Acres Lot
$280,200 Zestimate®
$183/sqft
$-- HOA
What's special
Versatile sunroomNew back deckDesirable split-bedroom floor planNew carpetsLarge pantryBreakfast barNew flooring
- 45 days
- 958
- 96
Zillow last checked:
Listing updated:
Listed by:
John Taylor 864-981-0222,
EXP Realty LLC
Source: WUMLS,MLS#: 20304829 Originating MLS: Western Upstate Association of Realtors
Originating MLS: Western Upstate Association of RealtorsFacts & features
Interior
Bedrooms & bathrooms
- Bedrooms: 3
- Bathrooms: 2
- Full bathrooms: 2
- Main level bathrooms: 2
- Main level bedrooms: 3
Rooms
- Room types: Laundry, Sunroom
Primary bedroom
- Level: Main
- Dimensions: 15x12
Bedroom 2
- Dimensions: 11x11
Bedroom 3
- Dimensions: 10x10
Dining room
- Level: Main
- Dimensions: 12x9
Kitchen
- Level: Main
- Dimensions: 12x12
Laundry
- Dimensions: 6x3
Living room
- Level: Main
- Dimensions: 19x17
Sunroom
- Dimensions: 13x10
Heating
- Central, Electric
Cooling
- Central Air, Electric
Appliances
- Included: Dishwasher, Electric Oven, Electric Range, Disposal, Microwave
Features
- Bathtub, Ceiling Fan(s), Dual Sinks, Fireplace, Garden Tub/Roman Tub, Jetted Tub, Bath in Primary Bedroom, Main Level Primary, Other, Pull Down Attic Stairs, Smooth Ceilings, Solid Surface Counters, Separate Shower
- Windows: Insulated Windows, Tilt-In Windows, Vinyl
- Basement: None,Crawl Space
- Has fireplace: Yes
- Fireplace features: Gas, Option
Interior area
- Total structure area: 1,556
- Total interior livable area: 1,556 sqft
Property
Parking
- Total spaces: 2
- Parking features: Attached, Garage, Driveway
- Attached garage spaces: 2
Features
- Levels: One
- Stories: 1
- Patio & porch: Deck, Front Porch
- Exterior features: Deck, Porch
Lot
- Size: 0.38 Acres
- Features: Level, Not In Subdivision, Outside City Limits, Trees
Details
- Parcel number: 0691101002000
Construction
Type & style
- Home type: SingleFamily
- Architectural style: Traditional
- Property subtype: Single Family Residence
Materials
- Brick, Vinyl Siding
- Foundation: Crawlspace
- Roof: Architectural,Shingle
Condition
- Year built: 2005
Utilities & green energy
- Sewer: Septic Tank
- Water: Public
Community & HOA
Community
- Security: Smoke Detector(s)
HOA
- Has HOA: No
- Services included: None
Location
- Region: Anderson
Financial & listing details
- Price per square foot: $183/sqft
- Tax assessed value: $252,670
- Annual tax amount: $4,947
- Date on market: 8/7/2026
- Cumulative days on market: 46 days
- Listing agreement: Exclusive Right To Sell
Estimated market value
$280,200
$266,000 - $294,000
$1,750/mo
Price history
| Date | Event | Price |
|---|---|---|
| 9/5/2026 | Price change | $284,000-2.1%$183/sqft |
Source:  WUMLS #20304829 Report a problem WUMLS #20304829 Report a problem | ||
| 8/6/2026 | Listed for sale | $289,999+15.1%$186/sqft |
Source:  Greater Greenville AOR #1599955 Report a problem Greater Greenville AOR #1599955 Report a problem | ||
| 4/26/2022 | Sold | $252,000+0.8%$162/sqft |
Source: WUMLS #20247334 Report a problem | ||
| 3/24/2022 | Contingent | $250,000$161/sqft |
Source: WUMLS #20247334 Report a problem | ||
| 3/20/2022 | Listed for sale | $250,000$161/sqft |
Source: WUMLS #20247334 Report a problem | ||
| 2/6/2022 | Pending sale | $250,000$161/sqft |
Source: WUMLS #20247334 Report a problem | ||
| 2/2/2022 | Listed for sale | $250,000+42.9%$161/sqft |
Source: WUMLS #20247334 Report a problem | ||
| 10/23/2018 | Sold | $175,000+2.9%$112/sqft |
Source: WUMLS #20207949 Report a problem | ||
| 9/28/2018 | Pending sale | $170,000$109/sqft |
Source: Western Upstate Kw #20207949 Report a problem | ||
| 9/10/2018 | Listed for sale | $170,000+29.8%$109/sqft |
Source: Western Upstate Kw #20207949 Report a problem | ||
| 3/25/2005 | Sold | $131,000$84/sqft |
Source: Public Record Report a problem | ||
Public tax history
| Year | Property taxes | Tax assessment |
|---|---|---|
| 2025 | $4,947 -0.3% | $15,160 |
| 2024 | $4,962 +0.6% | $15,160 |
| 2023 | $4,930 +95.4% | $15,160 +83.5% |
| 2022 | $2,523 +8.5% | $8,260 +19.4% |
| 2021 | $2,326 +172.9% | $6,920 |
| 2020 | $852 -74.9% | $6,920 -33.3% |
| 2019 | $3,398 | $10,380 +72.1% |
| 2018 | $3,398 +372.2% | $6,030 |
| 2017 | $720 | $6,030 +6.2% |
| 2016 | -- | $5,680 |
| 2015 | -- | $5,680 |
| 2014 | -- | $5,680 |
| 2013 | -- | $5,680 -6% |
| 2012 | -- | $6,040 |
| 2011 | -- | $6,040 |
| 2010 | -- | $6,040 |
| 2009 | -- | $6,040 |
| 2008 | -- | $6,040 |
| 2007 | -- | $6,040 +51.8% |
| 2006 | -- | $3,980 +637% |
| 2005 | -- | $540 |
| 2004 | -- | $540 |
| 2003 | -- | $540 +54.3% |
| 2002 | -- | $350 |
| 2001 | -- | $350 |
| 2000 | -- | $350 |
Find assessor info on the county website
Monthly payment
Est. payment
Payment breakdown
Explore the cost of this home by adjusting the details. Changes won't be saved.Climate risks
Neighborhood: 29626
Nearby schools
Schools provided by the listing agent
- Elementary: Mclees Elem
- Middle: Robert Anderson Middle
- High: Westside High
Source: WUMLS. This data may not be complete. We recommend contacting the local school district to confirm school assignments for this home.
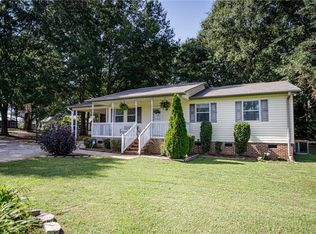
Similar homes
- $309,9004 bd2 ba1.7k sqft1023 Stoneham Cir, Anderson, SC 29626For Sale
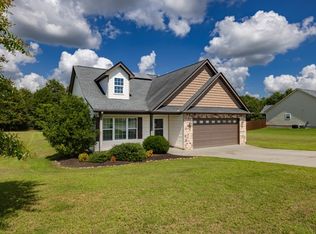 MLS ID #20304859, Kathy Fulmer, Dunlap Team Real Estate. WUMLS
 - $295,0003 bd2 ba1.5k sqft108 Thorncliff Pl, Anderson, SC 29625For Sale
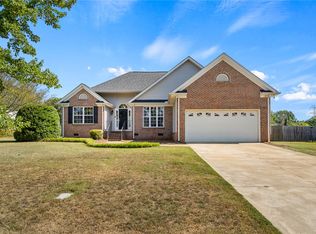 MLS ID #20305993, The Clever People, eXp Realty - Clever People. WUMLS
 - $280,0003 bd2 ba1.5k sqft411 Hillside Dr, Anderson, SC 29625For Sale
 MLS ID #20302888, Talia Gila, REAL GVL/REAL BROKER, LLC. WUMLS
 - $285,0004 bd2 ba1.4k sqft1614 Manse Jolly Rd, Anderson, SC 29621For Sale
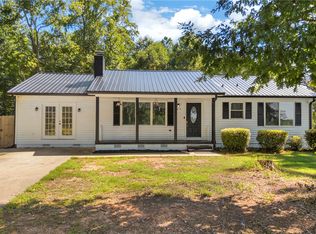 MLS ID #20306097, Stephanie Burdette, Real Broker, LLC. WUMLS
