Opportunity meets location at 435 Carole Avenue! Offering approximately 1,500 square feet and nearly one acre of combined land, this property includes the neighboring vacant lot—providing extra room for outdoor living, gardening, recreation, or future possibilities. Enjoy the Lake Hartwell lifestyle with the water just moments away, all while remaining conveniently located near Anderson’s shopping, dining, and everyday amenities. Several major improvements have already been completed, including a new METAL roof, HVAC system, and flooring installed approximately five years ago, a water heater installed in 2018, and granite countertops added in 2016. The home still needs additional work, as several renovation projects were started but not completed, making this an excellent opportunity for a buyer with vision to finish the space to their own taste and build equity along the way. Whether you are searching for a primary residence, investment opportunity, or property near Lake Hartwell with additional land, this one offers a combination that is increasingly difficult to find. The home is being sold as-is, is priced with its current condition in mind, and is ready for its next owner to bring the remaining vision to life. Schedule your showing and come explore the potential!
For sale
$199,900
435 Carole Ave, Anderson, SC 29625
3beds
1,542sqft
Single Family Residence, Residential
Built in 1988
0.46 Acres Lot
$194,300 Zestimate®
$130/sqft
$-- HOA
What's special
New metal roofNeighboring vacant lot
- 5 days
- 427
- 43
Likely to sell faster than
Zillow last checked:
Listing updated:
Listed by:
Cain Gambrell 864-635-3228,
Bluefield Realty Group
Source: Greater Greenville AOR,MLS#: 1603505
Facts & features
Interior
Bedrooms & bathrooms
- Bedrooms: 3
- Bathrooms: 2
- Full bathrooms: 2
- Main level bathrooms: 2
- Main level bedrooms: 2
Rooms
- Room types: Laundry
Primary bedroom
- Area: 252
- Dimensions: 18 x 14
Bedroom 2
- Area: 154
- Dimensions: 14 x 11
Bedroom 3
- Area: 121
- Dimensions: 11 x 11
Primary bathroom
- Features: Full Bath, Tub/Shower
- Level: Main
Dining room
- Area: 182
- Dimensions: 13 x 14
Kitchen
- Area: 182
- Dimensions: 13 x 14
Living room
- Area: 242
- Dimensions: 22 x 11
Heating
- Electric, Forced Air
Cooling
- Central Air, Electric
Appliances
- Included: Dishwasher, Microwave, Refrigerator, Range, Electric Water Heater
- Laundry: 1st Floor, Walk-in, Laundry Room
Features
- Ceiling Smooth, Granite Counters
- Flooring: Laminate
- Windows: Tilt Out Windows, Vinyl/Aluminum Trim, Insulated Windows, Window Treatments
- Basement: None
- Has fireplace: No
- Fireplace features: None
Interior area
- Total interior livable area: 1,542 sqft
Property
Parking
- Parking features: None, Driveway, Gravel
- Has uncovered spaces: Yes
Features
- Levels: One
- Stories: 1
- Patio & porch: Deck, Front Porch
- Fencing: Fenced
Lot
- Size: 0.46 Acres
- Features: Sloped, Few Trees, 1/2 Acre or Less
Details
- Parcel number: 0690102006
Construction
Type & style
- Home type: SingleFamily
- Architectural style: Ranch
- Property subtype: Single Family Residence, Residential
Materials
- Vinyl Siding
- Foundation: Crawl Space
- Roof: Metal
Condition
- Year built: 1988
Utilities & green energy
- Sewer: Septic Tank
- Water: Public
Community & HOA
Community
- Features: None
- Subdivision: None
HOA
- Has HOA: No
- Services included: None
Location
- Region: Anderson
Financial & listing details
- Price per square foot: $130/sqft
- Tax assessed value: $84,350
- Annual tax amount: $1,222
- Date on market: 9/10/2026
Estimated market value
$194,300
$185,000 - $204,000
$1,452/mo
Price history
| Date | Event | Price |
|---|---|---|
| 9/10/2026 | Listed for sale | $199,900$130/sqft |
Source:  Greater Greenville AOR #1603505 Report a problem Greater Greenville AOR #1603505 Report a problem | ||
Public tax history
| Year | Property taxes | Tax assessment |
|---|---|---|
| 2025 | $1,222 +3.2% | $3,370 |
| 2024 | $1,185 +2.3% | $3,370 |
| 2023 | $1,158 +2.5% | $3,370 -33.4% |
| 2022 | $1,131 +166.7% | $5,060 +256.3% |
| 2021 | $424 +959.5% | $1,420 |
| 2020 | $40 | $1,420 |
| 2019 | $40 | $1,420 |
| 2018 | $40 | $1,420 |
| 2017 | $40 | $1,420 +25.7% |
| 2016 | -- | $1,130 |
| 2015 | -- | $1,130 |
| 2014 | -- | $1,130 |
| 2013 | -- | $1,130 -30.7% |
| 2012 | -- | $1,630 |
| 2011 | -- | $1,630 |
| 2010 | -- | $1,630 |
| 2009 | -- | $1,630 |
| 2008 | -- | $1,630 |
| 2007 | -- | $1,630 -1.2% |
| 2006 | -- | $1,650 |
| 2005 | -- | $1,650 +1.2% |
| 2004 | -- | $1,630 |
| 2003 | -- | $1,630 +25.4% |
| 2002 | -- | $1,300 |
| 2001 | -- | $1,300 -3% |
| 2000 | -- | $1,340 |
Find assessor info on the county website
Monthly payment
Est. payment
Payment breakdown
Explore the cost of this home by adjusting the details. Changes won't be saved.Climate risks
Neighborhood: 29625
Nearby schools
Schools provided by the listing agent
- Elementary: New Prospect
- Middle: Robert Anderson
- High: Westside
Source: Greater Greenville AOR. This data may not be complete. We recommend contacting the local school district to confirm school assignments for this home.
Similar homes
- $259,0003 bd2 ba1.9k sqft309 Kingston Way, Anderson, SC 29625For Sale
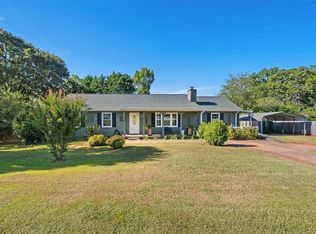 MLS ID #20306088, Cynthia Daniel, BHHS C Dan Joyner - Anderson. WUMLS
 - $224,9003 bd2 ba1.7k sqft102 Harborough Rd, Anderson, SC 29625For Sale
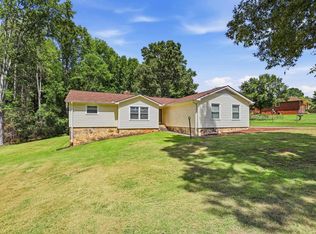 MLS ID #1600902, Brock Zevan, Real Broker Gvl, LLC. Greater Greenville AOR
 - $165,0003 bd2 ba1.2k sqft529 Stone Dr, Anderson, SC 29625For Sale
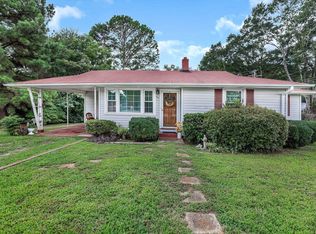 MLS ID #20304247, Amy Starr, Weichert Realtors - Shaun & Shari Group. WUMLS
 - $235,9004 bd2 ba1.3k sqft707 Blair St, Anderson, SC 29625For Sale
 MLS ID #1596153, Jennifer Jones, Blackstream International RE. Greater Greenville AOR
 - $229,9003 bd2 ba1.4k sqft108 Sedgefield Ct, Anderson, SC 29621For Sale
 MLS ID #2613527, Constance Bennett, Trelora Realty, Inc.. CCAR
