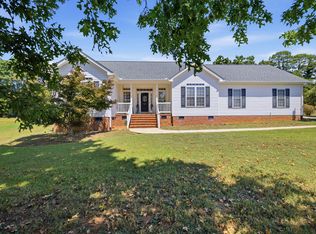
Say goodbye to high electric bills with PAID-OFF SOLAR PANELS! This beautifully maintained 3-bedroom, 2-bath home offers 1,635 square feet of comfortable living space on a spacious .58-acre lot, combining energy efficiency with everyday convenience. Step inside to discover a bright, inviting floor plan featuring an open living area and a versatile flex space that's perfect for a home office, playroom, or hobby room. The kitchen and dining areas flow seamlessly, making entertaining and daily living a breeze. Outside, you'll find your own private backyard retreat with a fenced pool area, perfect for relaxing on warm days or hosting family and friends. The expansive yard provides plenty of room to enjoy the outdoors, while the 2-car attached garage and storage shed offer ample space for vehicles, tools, and equipment. Whether you're looking for lower utility costs, room to spread out, or a backyard built for entertaining, this home has it all. Don't miss your opportunity to own this move-in-ready property with paid-off solar panels, a private pool, and plenty of space both inside and out. Schedule your private showing today! Buyer closing cost incentive when preferred lender is used!!
For sale
Price cut: $15K (9/26)
$319,000
1014 Stoneham Cir, Anderson, SC 29626
3beds
1,635sqft
Single Family Residence
Built in 2008
0.58 Acres Lot
$315,100 Zestimate®
$195/sqft
$22/mo HOA
What's special
Private poolBright inviting floor plan
- 60 days
- 1,351
- 109
Zillow last checked:
Listing updated:
Listed by:
Anne Starr 239-699-2804,
Century 21 Community Realty
Source: WUMLS,MLS#: 20304436 Originating MLS: Western Upstate Association of Realtors
Originating MLS: Western Upstate Association of RealtorsFacts & features
Interior
Bedrooms & bathrooms
- Bedrooms: 3
- Bathrooms: 2
- Full bathrooms: 2
- Main level bathrooms: 2
- Main level bedrooms: 3
Rooms
- Room types: Breakfast Room/Nook, Laundry
Heating
- Heat Pump
Cooling
- Heat Pump
Appliances
- Included: Dishwasher, Electric Oven, Electric Range, Microwave, Refrigerator, Washer
- Laundry: Washer Hookup, Electric Dryer Hookup
Features
- Ceiling Fan(s), Cathedral Ceiling(s), Dual Sinks, Jack and Jill Bath, Jetted Tub, Laminate Countertop, Bath in Primary Bedroom, Main Level Primary, Pull Down Attic Stairs, Separate Shower, Walk-In Closet(s), Walk-In Shower, Breakfast Area
- Flooring: Luxury Vinyl Plank, Tile
- Basement: None
Interior area
- Total structure area: 1,635
- Total interior livable area: 1,635 sqft
Property
Parking
- Total spaces: 2
- Parking features: Attached, Garage, Driveway, Garage Door Opener
- Attached garage spaces: 2
Accessibility
- Accessibility features: Low Threshold Shower
Features
- Levels: One
- Stories: 1
- Patio & porch: Front Porch
- Exterior features: Fence, Pool, Porch
- Pool features: In Ground
- Fencing: Yard Fenced
Lot
- Size: 0.58 Acres
- Features: Level, Outside City Limits, Subdivision
Details
- Parcel number: 480901098
Construction
Type & style
- Home type: SingleFamily
- Architectural style: Ranch
- Property subtype: Single Family Residence
Materials
- Vinyl Siding
- Foundation: Slab
- Roof: Architectural,Shingle
Condition
- Year built: 2008
Utilities & green energy
- Sewer: Septic Tank
Community & HOA
Community
- Security: Smoke Detector(s)
- Subdivision: Wakefield
HOA
- Has HOA: Yes
- HOA fee: $260 annually
Location
- Region: Anderson
Financial & listing details
- Price per square foot: $195/sqft
- Tax assessed value: $216,720
- Annual tax amount: $2,634
- Date on market: 7/31/2026
- Cumulative days on market: 60 days
- Listing agreement: Exclusive Right To Sell
Estimated market value
$315,100
$299,000 - $331,000
$1,771/mo
Price history
| Date | Event | Price |
|---|---|---|
| 9/26/2026 | Price change | $319,000-4.5%$195/sqft |
Source:  WUMLS #20304436 Report a problem WUMLS #20304436 Report a problem | ||
| 9/23/2026 | Price change | $334,000-1.5%$204/sqft |
Source: WUMLS #20304436 Report a problem | ||
| 9/10/2026 | Price change | $339,000-2.9%$207/sqft |
Source: WUMLS #20304436 Report a problem | ||
| 8/17/2026 | Price change | $349,000-5.7%$213/sqft |
Source: WUMLS #20304436 Report a problem | ||
| 7/31/2026 | Listed for sale | $370,000+23.3%$226/sqft |
Source: WUMLS #20304436 Report a problem | ||
| 7/16/2025 | Sold | $300,000$183/sqft |
Source: WUMLS #20288010 Report a problem | ||
| 5/31/2025 | Contingent | $300,000$183/sqft |
Source: WUMLS #20288010 Report a problem | ||
| 5/29/2025 | Listed for sale | $300,000+62.6%$183/sqft |
Source: WUMLS #20288010 Report a problem | ||
| 7/26/2019 | Sold | $184,500$113/sqft |
Source: WUMLS #20217886 Report a problem | ||
| 6/14/2019 | Pending sale | $184,500$113/sqft |
Source: The AgentOwned Realty #20217886 Report a problem | ||
| 6/11/2019 | Listed for sale | $184,500+672%$113/sqft |
Source: The AgentOwned Realty #20217886 Report a problem | ||
| 5/5/2008 | Sold | $23,900$15/sqft |
Source: Public Record Report a problem | ||
Public tax history
| Year | Property taxes | Tax assessment |
|---|---|---|
| 2025 | $2,634 -0.4% | $8,670 |
| 2024 | $2,645 +0.1% | $8,670 |
| 2023 | $2,641 +2.4% | $8,670 |
| 2022 | $2,579 +8.6% | $8,670 +22.6% |
| 2021 | $2,375 +173.2% | $7,070 |
| 2020 | $869 +1.7% | $7,070 +1.9% |
| 2019 | $855 | $6,940 |
| 2018 | $855 -1.7% | $6,940 |
| 2017 | $869 | $6,940 +5.3% |
| 2016 | -- | $6,590 |
| 2015 | -- | $6,590 |
| 2014 | -- | $6,590 |
| 2013 | -- | $6,590 |
Find assessor info on the county website
Monthly payment
Est. payment
Payment breakdown
Explore the cost of this home by adjusting the details. Changes won't be saved.Climate risks
Neighborhood: 29626
Nearby schools
Schools provided by the listing agent
- Elementary: Mclees Elem
- Middle: Robert Anderson Middle
- High: Westside High
Source: WUMLS. This data may not be complete. We recommend contacting the local school district to confirm school assignments for this home.
Similar homes
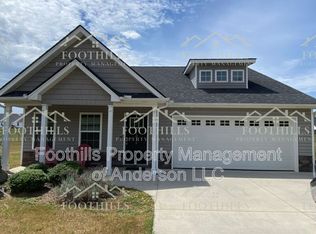
- $275,0003 bd2 ba1.7k sqft433 Shore Line Dr, Anderson, SC 29626For Sale
 MLS ID #20306708, Bill Stewart, RE/MAX Moves - Simpsonville. WUMLS
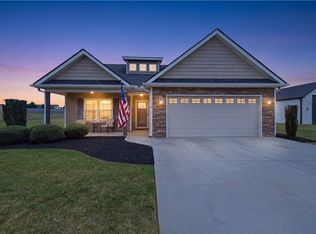
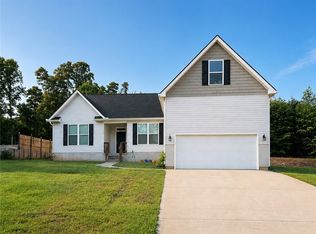
 - $329,0003 bd2 ba1.8k sqft119 Quiet Way, Anderson, SC 29626For Sale
 MLS ID #20306659, Veronika Kucherov, NorthGroup Real Estate. WUMLS
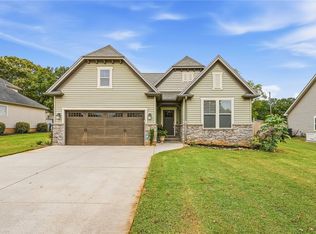
 - $349,9003 bd2 ba1.7k sqft1011 Drakes Xing, Anderson, SC 29625For Sale
 MLS ID #20306619, Kassidie Dunn, Western Upstate Keller William. WUMLS
 - $349,0003 bd2 ba1.6k sqft107 Saddle Brk, Anderson, SC 29625For Sale
 MLS ID #20305326, Claude Turpin, Adly Group Realty. WUMLS
