Skip main navigation
Sold for $315,000
  • $315,000

    1011 Drakes Xing, Anderson, SC 29625

    3beds
    1,691sqft
    Single Family Residence
    Built in 2010
    0.37 Acres Lot
    $318,100 Zestimate®
    $186/sqft
    $1,883 Estimated rent

    Home value

    $318,100

    Estimated sales range

    Not available

    $1,883/mo

    Zestimate® history
    Loading
    Loading...

    Owner options

    List your home for rent

    $1,883/mo

    Rent Zestimate®

    Find your next renter with Zillow Rental Manager. Plus, with online applications, you can quickly screen prospective tenants – for free.

    Learn more

    $1,883/mo

    Rent Zestimate®

    Refinance and save

    $1,834/mo

    Est. payment

    Refinancing to a lower rate could help reduce your monthly payments and save thousands over the life of the loan.

    See today's rates

    $1,834/mo

    Est. payment

    Explore your selling options

    Work with a Zillow partner agent

    Leverage their expertise and Zillow's premium Showcase listings to get your home seen by more buyers.

    Get started

    List with your own agent

    Get your home in front of millions of buyers by listing it on Zillow.

    Learn how to do it

    Sell it yourself

    Take full control of how buyers see your home on Zillow by listing For Sale by Owner (FSBO).

    List your home

    What's special

    Well-designed split floor plan
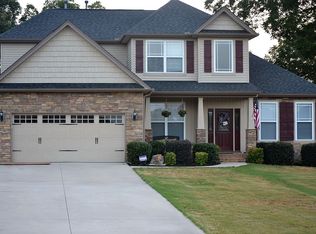
    Welcome to this beautifully maintained, craftsman style, single level home located in a well-established Anderson, SC community. Offering three bedrooms and two full baths, this residence blends comfort, convenience, and timeless charm. Perfectly situated just 5 miles from I-85 and within minutes from Green Pond boat ramp, Lake Hartwell, local restaurants, shopping, entertainment, and medical facilities, the home also provides easy access to Anderson University (6 miles), Clemson University (15 miles) and GSP International Airport (45 miles). Notable features include a new roof installed in September 2024, abundant storage with custom built in cabinets and shelving throughout the garage, and a 14’x12’ screened in porch with a ceiling fan for year-round enjoyment. The level backyard with patio creates an inviting space for outdoor living, while the laundry room comes equipped with a new set of washer and dryer. The kitchen offers granite countertops and stainless-steel appliances, complementing a well-designed split floor plan that provides comfortable, functional living spaces with the primary suite thoughtfully positioned on its own side of the home. This home has been lovingly cared for and is ready for its next chapter. Come see why it could be the perfect place to call home.

    Zillow last checked:

    Listing updated:

    Listed by:

    Quynh Taylor 864-367-5285,

    Western Upstate Keller William

    Bought with:

    Quynh Taylor, 99728

    Western Upstate Keller William

    Source: WUMLS,MLS#: 20297386MLS LogoOriginating MLS: Western Upstate Association of Realtors

    Facts & features

    Interior

    Bedrooms & bathrooms
    • Bedrooms: 3
    • Bathrooms: 2
    • Full bathrooms: 2
    • Main level bathrooms: 2
    • Main level bedrooms: 3
    Primary bedroom
    • Level: Main
    • Dimensions: 13x16
    Bedroom 2
    • Level: Main
    • Dimensions: 13x11
    Bedroom 3
    • Level: Main
    • Dimensions: 11x11
    Dining room
    • Level: Main
    • Dimensions: 12x11
    Kitchen
    • Level: Main
    • Dimensions: 15x11
    Laundry
    • Level: Main
    • Dimensions: 10x6
    Living room
    • Level: Main
    • Dimensions: 21x14
    Screened porch
    • Level: Main
    • Dimensions: 12x14
    Heating
    • Electric, Heat Pump
    Cooling
    • Central Air, Forced Air
    Appliances
    • Included: Dryer, Dishwasher, Electric Oven, Electric Range, Electric Water Heater, Microwave, Refrigerator, Smooth Cooktop, Washer
    • Laundry: Washer Hookup, Electric Dryer Hookup
    Features
    • Bathtub, Tray Ceiling(s), Ceiling Fan(s), Cathedral Ceiling(s), Dual Sinks, Fireplace, Granite Counters, Jetted Tub, Bath in Primary Bedroom, Main Level Primary, Pull Down Attic Stairs, Separate Shower, Cable TV, Vaulted Ceiling(s), Walk-In Closet(s), Walk-In Shower, Window Treatments, Breakfast Area
    • Flooring: Carpet, Vinyl, Wood
    • Windows: Blinds
    • Basement: None
    • Has fireplace: Yes
    Interior area
    • Total structure area: 1,691
    • Total interior livable area: 1,691 sqft
    • Finished area above ground: 1,691
    • Finished area below ground: 0

    Property

    Parking
    • Total spaces: 2
    • Parking features: Attached, Garage, Driveway, Garage Door Opener
    • Attached garage spaces: 2
    Accessibility
    • Accessibility features: Low Threshold Shower
    Features
    • Levels: One
    • Stories: 1
    • Patio & porch: Front Porch, Patio, Porch, Screened
    • Exterior features: Porch, Patio
    • Waterfront features: None
    Lot
    • Size: 0.37 Acres
    • Features: Level, Outside City Limits, Subdivision
    Details
    • Parcel number: 952101006

    Construction

    Type & style
    • Home type: SingleFamily
    • Architectural style: Craftsman
    • Property subtype: Single Family Residence
    Materials
    • Stone, Vinyl Siding
    • Foundation: Slab
    • Roof: Composition,Shingle
    Condition
    • Year built: 2010

    Utilities & green energy

    • Sewer: Public Sewer
    • Water: Public
    • Utilities for property: Electricity Available, Natural Gas Available, Phone Available, Sewer Available, Water Available, Cable Available

    Community & neighborhood

    Security
    • Security features: Smoke Detector(s)
    Location
    • Region: Anderson
    • Subdivision: Drakes Field

    Other

    Other facts
    • Listing agreement: Exclusive Right To Sell
    • Listing terms: USDA Loan

    Price history

    DateEventPrice
    3/25/2026Sold$315,000-3.8%$186/sqft
    Source: WUMLS #20297386 Report a problem
    3/5/2026Pending sale$327,500$194/sqft
    Source: WUMLS #20297386 Report a problem
    2/15/2026Listed for sale$327,500+11%$194/sqft
    Source: WUMLS #20297386 Report a problem
    8/13/2024Sold$295,000-10.3%$174/sqft
    Source: Greater Greenville AOR #1523839 Report a problem
    7/10/2024Pending sale$329,000$195/sqft
    Source: Greater Greenville AOR #1523839 Report a problem
    4/12/2024Listed for sale$329,000+85.9%$195/sqft
    Source: Greater Greenville AOR #1523839 Report a problem
    6/3/2011Sold$177,000+436.4%$105/sqft
    Source: Public Record Report a problem
    3/30/2010Sold$33,000$20/sqft
    Source: Public Record Report a problem

    Public tax history

    YearProperty taxesTax assessment
    2024$2,594 +0.1%$8,800
    2023$2,590 +2.4%$8,800
    2022$2,529 +4.5%$8,800 +27%
    2021$2,419 +305.8%$6,930
    2020$596 $6,930
    2019$596 $6,930
    2018$596 -1.7%$6,930
    2017$606 $6,930 -1.1%
    2016-- $7,010
    2015-- $7,010
    2014-- $7,010
    2013-- $7,010

    Find assessor info on the county website

    Neighborhood: 29625

    Nearby schools

    GreatSchools rating
    Schools provided by the listing agent
    • Elementary: Centrvl Elem
    • Middle: Robert Anderson Middle
    • High: Westside High

    Source: WUMLS. This data may not be complete. We recommend contacting the local school district to confirm school assignments for this home.

    Get a cash offer in 3 minutes
    Find out how much your home could sell for in as little as 3 minutes with a no-obligation cash offer.
    Estimated market value
    $318,100
    Get a cash offer in 3 minutes
    Find out how much your home could sell for in as little as 3 minutes with a no-obligation cash offer.
    Estimated market value
    $318,100