Skip main navigation
Off market
  • $564,800

    1013 Drakes Xing, Anderson, SC 29625

    4beds
    2,785sqft
    SingleFamily
    Built in 2012
    0.36 Acres Lot
    $564,800 Zestimate®
    $203/sqft
    $2,658 Estimated rent

    Home value

    $564,800

    $537,000 - $593,000

    $2,658/mo

    Zestimate® history
    Loading
    Loading...

    Owner options

    List your home for rent

    $2,658/mo

    Rent Zestimate®

    Find your next renter with Zillow Rental Manager. Plus, with online applications, you can quickly screen prospective tenants – for free.

    Learn more

    $2,658/mo

    Rent Zestimate®

    Refinance and save

    $3,309/mo

    Est. payment

    Refinancing to a lower rate could help reduce your monthly payments and save thousands over the life of the loan.

    See today's rates

    $3,309/mo

    Est. payment

    Explore your selling options

    Work with a Zillow partner agent

    Leverage their expertise and Zillow's premium Showcase listings to get your home seen by more buyers.

    Get started

    List with your own agent

    Get your home in front of millions of buyers by listing it on Zillow.

    Learn how to do it

    Sell it yourself

    Take full control of how buyers see your home on Zillow by listing For Sale by Owner (FSBO).

    List your home

    What's special

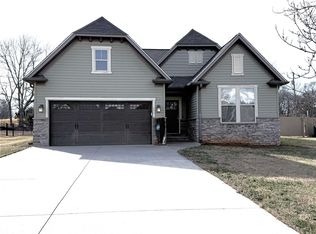
    In 2012, when the present buyers bought this home, it was presented as a model home for Drakes Field. At 2665 sq ft, it features noise resistant walls, boasting a beautiful open floor plan, perfect for entertaining. The front entrance opens to a beautiful, open concept plan with attention to detail. Upon entering to the left is your formal dining room, complete with a tray ceiling,molding and ceiling fan. This kitchen, with stainless steel appliances, complements the granite counters and many cabinets. Walk straight from the kitchen to your eat in breakfast area surrounded by large windows and view the immaculate landscaped privacy fenced backyard, one of the biggest backyards in Drakes Field! The living room area features high ceilings, big windows, a gas fireplace, a perfect area for everyone to gather around! Three bedrooms downstairs, the master bedroom is on the opposite side of the house from two. Need a walkin shower...done! and a garden tub, too! And everyone loves a tankless water heater!! Upstairs, one bedroom, a full bath, a bonus room, and walk in storage area are sure to please any family needing additional space. Make your appointment today to view this wonderful home with lots of yard room and attention to detail that is sure to please and fit your needs. The workshed in the back yard does stay so that two cars fit very comfortably in this big garage!

    This property is off market, which means it's not currently listed for sale or rent on Zillow. This may be different from what's available on other websites or public sources.
    Facts & features

    Interior

    Bedrooms & bathrooms
    • Bedrooms: 4
    • Bathrooms: 3
    • Full bathrooms: 3
    • Main level bathrooms: 2
    • Main level bedrooms: 3
    Heating
    • Forced air, Electric, Gas
    Cooling
    • Central
    Appliances
    • Included: Dishwasher, Garbage disposal, Microwave, Range / Oven, Refrigerator
    • Laundry: Laundry Room, Electric Dryer Hookup
    Features
    • Ceiling Fan(s), Walk-In Closet(s), Gas Logs, Granite Counters, Cathedral Ceiling(s), Cable TV Available, Tray Ceiling(s), Wired for Data, Walk-In Shower, Dryer Connection-Electric, Electric Garage Door, Some 9' Ceilings, Smoke Detector
    • Flooring: Tile, Carpet, Hardwood
    • Windows: Insulated Windows, Tilt-Out Windows, Vinyl Windows
    • Basement: No/Not Applicable
    • Attic: Floored
    Interior area
    • Total interior livable area: 2,785 sqft

    Property

    Parking
    • Total spaces: 2
    • Parking features: Garage - Attached
    Features
    • Patio & porch: Patio, Front Porch
    • Exterior features: Shingle (Not Wood), Vinyl, Wood, Brick, Cement / Concrete
    Lot
    • Size: 0.36 Acres
    • Features: Level, Shade Trees
    Details
    • Additional structures: Garage(s), Outbuilding
    • Parcel number: 0952101007
    • Special conditions: For Sale

    Construction

    Type & style
    • Home type: SingleFamily
    • Architectural style: Two Story, Craftsman
    Condition
    • Year built: 2012

    Utilities & green energy

    • Gas: Natural Gas
    • Sewer: Public Sewer
    • Water: Public
    • Utilities for property: Natural Gas Connected, Electricity Connected, Cable Connected, PUBLIC WATER, Public Sewer

    Community & neighborhood

    Security
    • Security features: Smoke Detector(s)
    Location
    • Region: Anderson

    HOA & financial

    HOA
    • Has HOA: Yes
    • HOA fee: $20 monthly
    • Services included: Street Lights

    Other

    Other facts
    • Sewer: Public Sewer
    • WaterSource: Public
    • Flooring: Carpet, Hardwood, Ceramic Tile
    • Heating: Forced Air, Natural Gas
    • Appliances: Dishwasher, Refrigerator, Disposal, Tankless Water Heater, Microwave - Built In, Range/Oven-Electric, Cooktop - Smooth
    • InteriorFeatures: Ceiling Fan(s), Walk-In Closet(s), Gas Logs, Granite Counters, Cathedral Ceiling(s), Cable TV Available, Tray Ceiling(s), Wired for Data, Walk-In Shower, Dryer Connection-Electric, Electric Garage Door, Some 9' Ceilings, Smoke Detector
    • GarageYN: true
    • ArchitecturalStyle: Two Story, Craftsman
    • AttachedGarageYN: true
    • HeatingYN: true
    • Utilities: Natural Gas Connected, Electricity Connected, Cable Connected, PUBLIC WATER, Public Sewer
    • CoolingYN: true
    • ExteriorFeatures: Patio, Fenced Yard, Driveway - Concrete, Insulated Windows, Porch-Front, Tilt-Out Windows, Vinyl Windows, Underground Irrigation
    • AssociationYN: 1
    • PatioAndPorchFeatures: Patio, Front Porch
    • FoundationDetails: Slab
    • RoomsTotal: 7
    • ConstructionMaterials: Concrete, Brick, Ceramic Tile, Architectural Shingles, Hardwood
    • LotFeatures: Level, Shade Trees
    • ElectricOnPropertyYN: True
    • Gas: Natural Gas
    • MainLevelBathrooms: 2
    • WindowFeatures: Insulated Windows, Tilt-Out Windows, Vinyl Windows
    • Cooling: Central Air
    • LaundryFeatures: Laundry Room, Electric Dryer Hookup
    • OtherStructures: Garage(s), Outbuilding
    • PossibleUse: Single Family
    • SecurityFeatures: Smoke Detector(s)
    • ParkingFeatures: Attached Garage
    • Attic: Floored
    • MainLevelBedrooms: 3
    • SpecialListingConditions: For Sale
    • Roof: Architectural Shingles
    • Basement: No/Not Applicable
    • RangeArea: .25 to .49
    • IrrigationSource: Underground Irrigation
    • AssociationFeeIncludes: Street Lights
    • BuildingFeatures: Bonus Room, Formal Dining Room, Laundry Room, Breakfast Area
    • MlsStatus: Pending

    Price history

    DateEventPrice
    2/5/2026Listing removed$585,000$210/sqft
    Source: WUMLS #20293428 Report a problem
    10/8/2025Listed for sale$585,000+118.3%$210/sqft
    Source: WUMLS #20293428 Report a problem
    11/24/2020Sold$268,000-6.3%$96/sqft
    Source: WUMLS #20229579 Report a problem
    8/28/2020Pending sale$285,900$103/sqft
    Source: Jackson Stanley Realtors And #20229579 Report a problem
    6/29/2020Listed for sale$285,900+30%$103/sqft
    Source: Jackson Stanley Realtors And #20229579 Report a problem
    3/28/2013Sold$220,000+566.7%$79/sqft
    Source: WUMLS #20137191 Report a problem
    3/30/2010Sold$33,000$12/sqft
    Source: Public Record Report a problem

    Public tax history

    YearProperty taxesTax assessment
    2024$3,987 +0.1%$13,480
    2023$3,982 +2.4%$13,480
    2022$3,887 +10.3%$13,480 +25.9%
    2021$3,524 +213.1%$10,710 +14.8%
    2020$1,125 $9,330
    2019$1,125 $9,330
    2018$1,125 -1.7%$9,330
    2017$1,145 $9,330 +6.9%
    2016-- $8,730
    2015-- $8,730 -33.6%
    2014-- $13,150
    2013-- $13,150

    Find assessor info on the county website

    Neighborhood: 29625

    Nearby schools

    GreatSchools rating
    Schools provided by the listing agent
    • Elementary: Centrvl Elem
    • Middle: Robert Anderson Middle
    • High: Westside High

    Source: The MLS. This data may not be complete. We recommend contacting the local school district to confirm school assignments for this home.

    Get a cash offer in 3 minutes
    Find out how much your home could sell for in as little as 3 minutes with a no-obligation cash offer.
    Estimated market value
    $564,800
    Get a cash offer in 3 minutes
    Find out how much your home could sell for in as little as 3 minutes with a no-obligation cash offer.
    Estimated market value
    $564,800