Finding this much house at this price—especially just off Old Williamston Road—is getting harder and harder to do. The seller is ready to make a move and has made a BIG $20,000 PRICE ADJUSTMENT to get things moving. That means an opportunity to snag a spacious home with the flexibility for 4 OR EVEN 5 BEDROOMS at a price that makes this one well worth a closer look.
Inside, the updates are already done. NEW LVP FLOORING runs throughout the main living areas, NEW CARPET is upstairs, and the kitchen has a BRAND-NEW STAINLESS RANGE AND MICROWAVE, along with a center island, plenty of cabinet space, and an open view into the living area. A two-story foyer and arched doorways add character, while a separate office and flex room give you even more ways to use the space.
Upstairs, use the flexible layout as 3 bedrooms plus a rec room, 4 bedrooms, or potentially 5 BEDROOMS depending on what you need. The rooms are generously sized, including a spacious primary suite with tray ceiling, large walk-in closet, double vanities, soaking tub, separate shower, and private water closet. The laundry is upstairs, too, right where you need it.
Outside, the flat backyard has a tree-lined rear property line for added privacy. More bedrooms. More flexibility. Fresh updates. And a seller who's ready to make a move. If you've been looking for a lot of house without the bigger price tag, this one deserves a look.
For sale
Price cut: $19.9K (9/18)
$340,000
123 Herd Park Ct, Anderson, SC 29621
5beds
2,412sqft
Single Family Residence
Built in 2007
10,454 Square Feet Lot
$336,000 Zestimate®
$141/sqft
$46/mo HOA
What's special
Separate officePlenty of cabinet spaceCenter islandTwo-story foyerFlex roomSpacious primary suiteArched doorways
- 64 days
- 647
- 55
Zillow last checked:
Listing updated:
Listed by:
April Osborne 864-363-1852,
All Star Company
Source: WUMLS,MLS#: 20304606 Originating MLS: Western Upstate Association of Realtors
Originating MLS: Western Upstate Association of RealtorsFacts & features
Interior
Bedrooms & bathrooms
- Bedrooms: 5
- Bathrooms: 3
- Full bathrooms: 2
- 1/2 bathrooms: 1
- Main level bedrooms: 1
Rooms
- Room types: Bonus Room, Dining Room, Office, Other
Primary bedroom
- Level: Upper
- Dimensions: 13x16
Bedroom 2
- Level: Main
- Dimensions: 11x11
Bedroom 3
- Level: Upper
- Dimensions: 11x11
Bedroom 4
- Level: Upper
- Dimensions: 11x11
Primary bathroom
- Level: Upper
- Dimensions: 12x12
Other
- Level: Upper
- Dimensions: 5x13
Bonus room
- Level: Upper
- Dimensions: 17x13
Dining room
- Level: Main
- Dimensions: 11x10
Kitchen
- Level: Main
- Dimensions: 18x13
Laundry
- Level: Upper
- Dimensions: 8x10
Living room
- Level: Main
- Dimensions: 20x17
Office
- Level: Main
- Dimensions: 11x10
Heating
- Natural Gas
Cooling
- Central Air, Electric
Appliances
- Included: Dryer, Dishwasher, Electric Oven, Electric Range, Microwave, Refrigerator, Washer
Features
- Tray Ceiling(s), Ceiling Fan(s), Dual Sinks, Entrance Foyer, Fireplace, Garden Tub/Roman Tub, High Ceilings, Laminate Countertop, Bath in Primary Bedroom, Pull Down Attic Stairs, Separate Shower, Upper Level Primary, Vaulted Ceiling(s), Walk-In Closet(s), Walk-In Shower, Window Treatments
- Flooring: Carpet, Hardwood, Tile, Vinyl
- Windows: Blinds
- Basement: None
- Has fireplace: Yes
Interior area
- Total structure area: 2,412
- Total interior livable area: 2,412 sqft
Video & virtual tour
Property
Parking
- Total spaces: 2
- Parking features: Attached, Garage, Driveway
- Attached garage spaces: 2
Accessibility
- Accessibility features: Low Threshold Shower
Features
- Levels: Two
- Stories: 2
- Patio & porch: Patio
- Exterior features: Patio
- Pool features: Community
Lot
- Size: 10,454 Square Feet
- Features: City Lot, Level, Subdivision
Details
- Parcel number: 1472401011
Construction
Type & style
- Home type: SingleFamily
- Architectural style: Traditional
- Property subtype: Single Family Residence
Materials
- Vinyl Siding
- Foundation: Slab
- Roof: Composition,Shingle
Condition
- Year built: 2007
Utilities & green energy
- Sewer: Public Sewer
- Water: Private
- Utilities for property: Electricity Available, Sewer Available, Water Available
Community & HOA
Community
- Features: Pool
- Subdivision: Rockwell Plantation
HOA
- Has HOA: Yes
- Services included: Pool(s), Street Lights
- HOA fee: $550 annually
Location
- Region: Anderson
Financial & listing details
- Price per square foot: $141/sqft
- Tax assessed value: $213,900
- Annual tax amount: $863
- Date on market: 8/6/2026
- Cumulative days on market: 65 days
- Listing agreement: Exclusive Right To Sell
Estimated market value
$336,000
$319,000 - $353,000
$2,344/mo
Price history
| Date | Event | Price |
|---|---|---|
| 9/18/2026 | Price change | $340,000-5.5%$141/sqft |
Source:  WUMLS #20304606 Report a problem WUMLS #20304606 Report a problem | ||
| 8/6/2026 | Listed for sale | $359,900+72.2%$149/sqft |
Source:  Greater Greenville AOR #1599954 Report a problem Greater Greenville AOR #1599954 Report a problem | ||
| 9/1/2015 | Listing removed | $209,000$87/sqft |
Source: The AgentOwned Realty #20162367 Report a problem | ||
| 2/23/2015 | Listed for sale | $209,000+15.5%$87/sqft |
Source: Foothills of Anderson, Inc. #20162367 Report a problem | ||
| 3/5/2007 | Sold | $181,000$75/sqft |
Source: Public Record Report a problem | ||
Public tax history
| Year | Property taxes | Tax assessment |
|---|---|---|
| 2025 | $3,387 -0.2% | $8,560 |
| 2024 | $3,395 +0.7% | $8,560 |
| 2023 | $3,370 +1.8% | $8,560 |
| 2022 | $3,310 +9.2% | $8,560 +24.4% |
| 2021 | $3,031 +92.1% | $6,880 |
| 2020 | $1,577 | $6,880 |
| 2019 | $1,577 | $6,880 |
| 2018 | $1,577 -0.9% | $6,880 |
| 2017 | $1,592 | $6,880 +3.1% |
| 2016 | -- | $6,670 |
| 2015 | -- | $6,670 |
| 2014 | -- | $6,670 |
| 2013 | -- | $6,670 |
Find assessor info on the county website
Monthly payment
Est. payment
Payment breakdown
Explore the cost of this home by adjusting the details. Changes won't be saved.Climate risks
Neighborhood: 29621
Nearby schools
Schools provided by the listing agent
- Elementary: Midway Elem
- Middle: Glenview Middle
- High: Tl Hanna High
Source: WUMLS. This data may not be complete. We recommend contacting the local school district to confirm school assignments for this home.


Similar homes
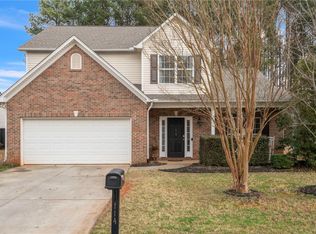
- $339,9004 bd3 ba2.1k sqft119 Taylors Trl, Anderson, SC 29621For Sale
 MLS ID #20304017, Chappelear and Associates, Western Upstate Keller William. WUMLS
 - $299,0003 bd2 ba2.2k sqft735 Britton St, Anderson, SC 29621For Sale
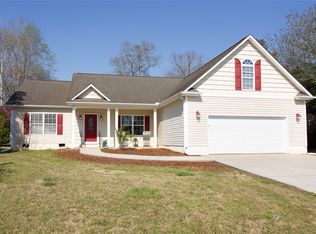 MLS ID #20299207, Caroline Sullivan, RE/MAX Executive. WUMLS
 - $350,0003 bd2 ba1.8k sqft120 Rossmoor Ct, Anderson, SC 29621For Sale
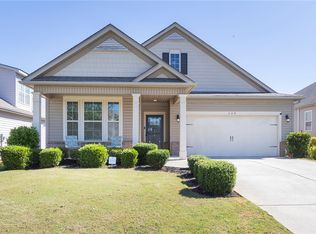 MLS ID #20306643, Chappelear and Associates, Western Upstate Keller William. WUMLS
 - $335,0003 bd3 ba2.1k sqft118 Shipyard Cir, Anderson, SC 29621For Sale
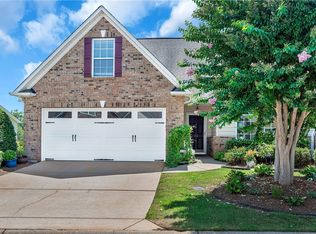 MLS ID #20304919, Trish Bowland, Carolina Properties. WUMLS
