Skip main navigation
Sold for $365,000
  • $365,000

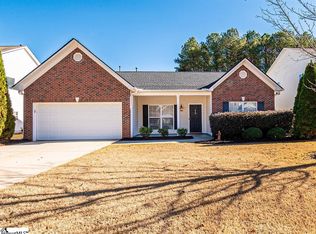
    114 Herd Park Ct, Anderson, SC 29621

    5beds
    2,841sqft
    Single Family Residence
    Built in 2007
    8,276.4 Square Feet Lot
    $365,300 Zestimate®
    $128/sqft
    $2,393 Estimated rent

    Home value

    $365,300

    $347,000 - $384,000

    $2,393/mo

    Zestimate® history
    Loading
    Loading...

    Owner options

    List your home for rent

    $2,393/mo

    Rent Zestimate®

    Find your next renter with Zillow Rental Manager. Plus, with online applications, you can quickly screen prospective tenants – for free.

    Learn more

    $2,393/mo

    Rent Zestimate®

    Refinance and save

    $2,676/mo

    Est. payment

    Refinancing to a lower rate could help reduce your monthly payments and save thousands over the life of the loan.

    See today's rates

    $2,676/mo

    Est. payment

    Explore your selling options

    Work with a Zillow partner agent

    Leverage their expertise and Zillow's premium Showcase listings to get your home seen by more buyers.

    Get started

    List with your own agent

    Get your home in front of millions of buyers by listing it on Zillow.

    Learn how to do it

    Sell it yourself

    Take full control of how buyers see your home on Zillow by listing For Sale by Owner (FSBO).

    List your home

    What's special

    New roofFresh designer paintStylish new light fixturesUpdated hardwarePlay structureRaised garden bedsBrand-new flooring
    Welcome to 114 Herd Park Court, where modern sophistication meets effortless comfort. This beautifully reimagined residence has undergone an extensive top-to-bottom transformation, offering the "new construction" feel without the wait. Step inside to discover a bright, open-concept living space defined by fresh designer paint and brand-new flooring that flows seamlessly throughout the home. Every detail has been curated for contemporary tastes, from the stylish new light fixtures to the updated hardware. The heart of the home is a true showstopper. Whether you’re a culinary enthusiast or a frequent entertainer, you’ll fall in love with the kitchen's updated cabinetry, granite countertops, and new stainless steel appliances. When it's time to wind down...you'll find serenity in 5 spacious bedrooms (with the primary on the main level.)  And outside, you can choose work OR play with an extended back patio, play structure, and raised garden beds. Also enjoy the peace-of-mind of a new roof and tankless water heater that should last you for years to come. Welcome home!

    Zillow last checked:

    Listing updated:

    Listed by:

    Terri Bunch 864-933-7635,

    Howard Hanna Allen Tate/Pine to Palm Realty

    Bought with:

    Melissa Powell, 122119

    Howard Hanna Allen Tate/Pine to Palm Realty

    Source: WUMLS,MLS#: 20297623MLS LogoOriginating MLS: Western Upstate Association of Realtors

    Facts & features

    Interior

    Bedrooms & bathrooms
    • Bedrooms: 5
    • Bathrooms: 3
    • Full bathrooms: 2
    • 1/2 bathrooms: 1
    • Main level bathrooms: 1
    • Main level bedrooms: 1
    Heating
    • Forced Air, Natural Gas
    Cooling
    • Heat Pump
    Appliances
    • Included: Dishwasher, Electric Oven, Electric Range, Refrigerator, Wine Cooler
    Features
    • Bookcases, Built-in Features, Bathtub, Dual Sinks, Fireplace, Garden Tub/Roman Tub, Main Level Primary, Pull Down Attic Stairs, Smooth Ceilings, Solid Surface Counters, Separate Shower, Cable TV, Walk-In Shower, Window Treatments
    • Flooring: Carpet, Luxury Vinyl Plank
    • Windows: Blinds, Vinyl
    • Basement: None
    • Has fireplace: Yes
    • Fireplace features: Gas Log
    Interior area
    • Total structure area: 2,700
    • Total interior livable area: 2,841 sqft
    • Finished area above ground: 2,841
    • Finished area below ground: 0

    Property

    Parking
    • Total spaces: 2
    • Parking features: Attached, Garage, Driveway, Garage Door Opener
    • Attached garage spaces: 2
    Accessibility
    • Accessibility features: Low Threshold Shower
    Features
    • Levels: Two
    • Stories: 2
    Lot
    • Size: 8,276 sqft
    • Features: City Lot, Level, Subdivision
    Details
    • Parcel number: 1472402005000

    Construction

    Type & style
    • Home type: SingleFamily
    • Architectural style: Traditional
    • Property subtype: Single Family Residence
    Materials
    • Brick, Vinyl Siding
    • Foundation: Slab
    Condition
    • Year built: 2007

    Utilities & green energy

    • Sewer: Public Sewer
    • Water: Public
    • Utilities for property: Electricity Available, Natural Gas Available, Phone Available, Septic Available, Cable Available

    Community & neighborhood

    Location
    • Region: Anderson
    • Subdivision: Rockwell Plantation

    HOA & financial

    HOA
    • Has HOA: Yes
    • HOA fee: $550 annually

    Other

    Other facts
    • Listing agreement: Exclusive Right To Sell

    Price history

    DateEventPrice
    6/19/2026Sold$365,000+1.4%$128/sqft
    Source: WUMLS #20297623 Report a problem
    5/8/2026Contingent$360,000$127/sqft
    Source: WUMLS #20297623 Report a problem
    5/6/2026Price change$360,000-9.8%$127/sqft
    Source: WUMLS #20297623 Report a problem
    3/5/2026Listed for sale$399,000+120.4%$140/sqft
    Source: WUMLS #20297623 Report a problem
    4/7/2014Sold$181,000+12.1%$64/sqft
    Source: WUMLS #20149627 Report a problem
    12/1/2010Sold$161,500$57/sqft
    Source: Public Record Report a problem
    8/2/2010Sold$161,500+19.6%$57/sqft
    Source: Public Record Report a problem
    3/1/2010Sold$135,000-28.9%$48/sqft
    Source: Public Record Report a problem
    5/14/2007Sold$190,000$67/sqft
    Source: Public Record Report a problem

    Public tax history

    YearProperty taxesTax assessment
    2024$3,805 +0.7%$9,650
    2023$3,780 +1.8%$9,650
    2022$3,713 +9.3%$9,650 +24.8%
    2021$3,398 +92.6%$7,730
    2020$1,764 $7,730
    2019$1,764 $7,730
    2018$1,764 -0.9%$7,730
    2017$1,780 $7,730 -28.6%
    2016-- $10,830 +62.4%
    2015-- $6,670
    2014-- $6,670
    2013-- $6,670

    Find assessor info on the county website

    Neighborhood: 29621

    Nearby schools

    GreatSchools rating
    Schools provided by the listing agent
    • Elementary: Midway Elem
    • Middle: Mccants Middle
    • High: Tl Hanna High

    Source: WUMLS. This data may not be complete. We recommend contacting the local school district to confirm school assignments for this home.

    Get a cash offer in 3 minutes
    Find out how much your home could sell for in as little as 3 minutes with a no-obligation cash offer.
    Estimated market value
    $365,300
    Get a cash offer in 3 minutes
    Find out how much your home could sell for in as little as 3 minutes with a no-obligation cash offer.
    Estimated market value
    $365,300