Welcome to this beautiful Oak floor plan offering 3 bedrooms and 2 full baths in one of Anderson’s most convenient locations. Featuring an open concept layout, beautiful hardwood floors, granite countertops, and stainless steel appliances. The owner’s suite includes a luxurious bath with a ceramic tile walk-in shower, creating a spa-like retreat. Step outside to the covered back patio, ideal for relaxing or entertaining. Plus, an irrigation system to keep the yard looking its best year-round. Convenient to shopping, dining, major highways, and everything Anderson has to offer, this home combines quality finishes with everyday comfort.
For sale
Price cut: $5K (10/1)
$374,900
114 Prescott Dr, Anderson, SC 29621
3beds
1,850sqft
Single Family Residence
Built in 2016
-- sqft lot
$370,700 Zestimate®
$203/sqft
$57/mo HOA
What's special
Quality finishesStainless steel appliancesIrrigation systemOpen concept layoutBeautiful hardwood floorsCovered back patioSpa-like retreat
- 62 days
- 136
- 5
Zillow last checked:
Listing updated:
Listed by:
Frank Julian 864-650-0553,
BHHS C Dan Joyner - Augusta
Source: WUMLS,MLS#: 20304535 Originating MLS: Western Upstate Association of Realtors
Originating MLS: Western Upstate Association of RealtorsFacts & features
Interior
Bedrooms & bathrooms
- Bedrooms: 3
- Bathrooms: 2
- Full bathrooms: 2
- Main level bathrooms: 2
- Main level bedrooms: 3
Rooms
- Room types: Dining Room, Laundry
Heating
- Natural Gas
Cooling
- Central Air, Forced Air
Appliances
- Included: Dishwasher, Electric Oven, Electric Range, Disposal, Gas Water Heater, Refrigerator
- Laundry: Washer Hookup
Features
- Ceiling Fan(s), Cathedral Ceiling(s), Dual Sinks, Fireplace, Granite Counters, Garden Tub/Roman Tub, Bath in Primary Bedroom, Main Level Primary, Smooth Ceilings, Separate Shower, Walk-In Closet(s), Walk-In Shower
- Flooring: Carpet, Hardwood, Tile
- Basement: Other,See Remarks
- Has fireplace: Yes
- Fireplace features: Gas, Gas Log, Option
Interior area
- Total structure area: 1,850
- Total interior livable area: 1,850 sqft
Property
Parking
- Total spaces: 2
- Parking features: Attached, Garage, Driveway, Garage Door Opener
- Attached garage spaces: 2
Accessibility
- Accessibility features: Low Threshold Shower
Features
- Levels: One
- Stories: 1
- Patio & porch: Porch
- Pool features: Community
Lot
- Features: City Lot, Subdivision
Details
- Parcel number: 142601007
Construction
Type & style
- Home type: SingleFamily
- Architectural style: Traditional
- Property subtype: Single Family Residence
Materials
- Brick, Stone
- Foundation: Slab
Condition
- Year built: 2016
Utilities & green energy
- Sewer: Public Sewer
Community & HOA
Community
- Features: Pool
- Subdivision: Prescott
HOA
- Has HOA: Yes
- HOA fee: $681 annually
Location
- Region: Anderson
Financial & listing details
- Price per square foot: $203/sqft
- Tax assessed value: $269,500
- Annual tax amount: $3,317
- Date on market: 7/31/2026
- Cumulative days on market: 63 days
- Listing agreement: Exclusive Right To Sell
Estimated market value
$370,700
$352,000 - $389,000
$2,030/mo
Price history
| Date | Event | Price |
|---|---|---|
| 10/1/2026 | Price change | $374,900-1.3%$203/sqft |
Source:  WUMLS #20304535 Report a problem WUMLS #20304535 Report a problem | ||
| 9/2/2026 | Price change | $379,900-2.6%$205/sqft |
Source: WUMLS #20304535 Report a problem | ||
| 8/1/2026 | Listed for sale | $389,900+76.9%$211/sqft |
Source: WUMLS #20304535 Report a problem | ||
| 2/22/2017 | Sold | $220,400+649.7%$119/sqft |
Source: WUMLS #20181834 Report a problem | ||
| 9/21/2016 | Sold | $29,400$16/sqft |
Source: Public Record Report a problem | ||
Public tax history
| Year | Property taxes | Tax assessment |
|---|---|---|
| 2025 | $3,317 -0.3% | $10,780 |
| 2024 | $3,325 +0.9% | $10,780 |
| 2023 | $3,296 +2.6% | $10,780 |
| 2022 | $3,213 +10.1% | $10,780 +23.3% |
| 2021 | $2,918 +175.9% | $8,740 |
| 2020 | $1,058 | $8,740 |
| 2019 | $1,058 | $8,740 -33.3% |
| 2018 | $1,058 -74.9% | $13,100 +627.8% |
| 2017 | $4,213 | $1,800 +50% |
| 2016 | -- | $1,200 |
| 2015 | -- | $1,200 |
| 2014 | -- | $1,200 |
Find assessor info on the county website
Monthly payment
Est. payment
Payment breakdown
Explore the cost of this home by adjusting the details. Changes won't be saved.Climate risks
Neighborhood: 29621
Nearby schools
Schools provided by the listing agent
- Elementary: North Pointe Elementary
- Middle: Mccants Middle
- High: Tl Hanna High
Source: WUMLS. This data may not be complete. We recommend contacting the local school district to confirm school assignments for this home.
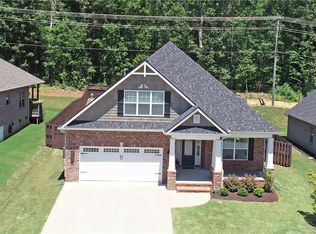
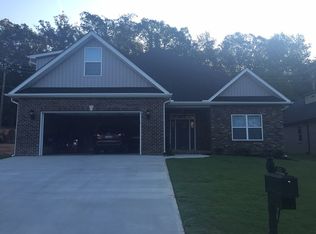
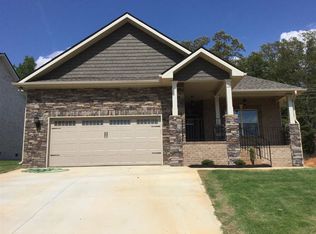
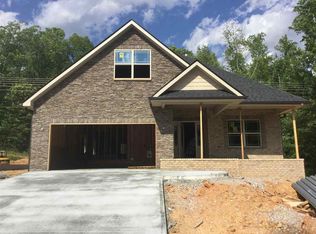
Similar homes
- $350,0003 bd2 ba1.8k sqft120 Rossmoor Ct, Anderson, SC 29621For Sale
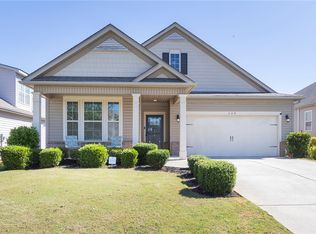 MLS ID #20306643, Chappelear and Associates, Western Upstate Keller William. WUMLS
 - $439,0003 bd2 ba1.9k sqft503 Little John Trl, Anderson, SC 29621For Sale
 MLS ID #20306808, Rhonda Collins, Western Upstate Keller William. WUMLS
 - $339,9004 bd3 ba2.1k sqft119 Taylors Trl, Anderson, SC 29621For Sale
 MLS ID #20304017, Chappelear and Associates, Western Upstate Keller William. WUMLS
 - $398,5003 bd3 ba2.3k sqft1000 Carlisle Pl, Anderson, SC 29621For Sale
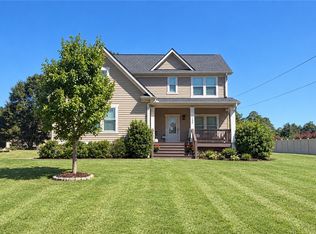 MLS ID #20305252, M. Kevin Black, Southern Equity, LLC. WUMLS
