
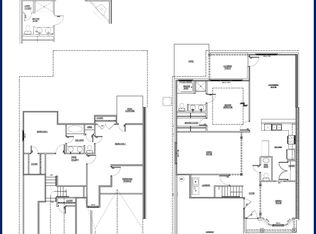
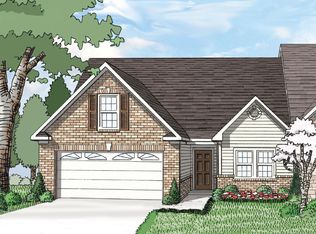
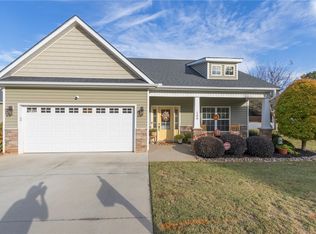
No yard to maintain, just tee times to gain at 101 Coosa Lane! Built in 2022 inside the GATED COMMUNITY of Willow Haven at Cobbs Glen, this townhome gives you more green space than typical townhome living, without the outdoor weekend chores that usually come with it. The regime fee covers exterior maintenance, exterior home insurance, lawn care, termite contract, pest control, and street lights. Enjoy your home and limit the responsibility that comes with "thinking through" managing these things on your own. Inside, you'll find the PRIMARY BEDROOM ON THE MAIN level, keeping your daily routine on one floor, with two more bedrooms upstairs for guests or the rooms can be used as an office or other hobby space. The kitchen is spacious and thoughtful designed for cooking. Enjoy quick meals at the peninsula or dine in the nearby formal dining room. With the living room open to the sitting room and kitchen, hosting gatherings is an inclusive experience. With a covered porch that overlooks the private backyard, it's easy to extend your time outdoors. Then there’s the space most townhomes don’t have: two unfinished, framed-out rooms upstairs, ready to be finished into additional living space or used right now as serious STORAGE. A GENERAC GENERATOR keeps you powered through outages, and the attached TWO-CAR GARAGE adds room for vehicles and gear. If you're looking for more outdoor recreation, membership is available to Cobbs Glen Country Club, which includs a renovated 7,002-yard PGA Championship GOLF COURSE, TrackMan driving range, state-of-the-art practice facilities, PGA instruction, clubhouse, saltwater Junior Olympic POOL, TENNIS, and PICKLEBALL courts. Minutes to major shopping, I-85, AnMed Medical Center, downtown Anderson, and Clemson Boulevard, you'll love the convenience of this location!
For sale
$314,900
101 Coosa Ln, Anderson, SC 29621
3beds
1,898sqft
Townhouse
Built in 2022
1,742 Square Feet Lot
$310,800 Zestimate®
$166/sqft
$260/mo HOA
What's special
Attached two-car garageFormal dining room
- 5 days
- 211
- 9
Likely to sell faster than
Zillow last checked:
Listing updated:
Listed by:
The Clever People 864-940-3777,
eXp Realty - Clever People
Source: WUMLS,MLS#: 20309027 Originating MLS: Western Upstate Association of Realtors
Facts & features
Interior
Bedrooms & bathrooms
- Bedrooms: 3
- Bathrooms: 3
- Full bathrooms: 2
- 1/2 bathrooms: 1
- Main level bathrooms: 1
- Main level bedrooms: 1
Rooms
- Room types: Bonus Room, Dining Room, Other, Sunroom
Primary bedroom
- Level: Main
- Dimensions: 14X13
Bedroom 2
- Level: Upper
- Dimensions: 12X14
Bedroom 3
- Level: Upper
- Dimensions: 14X11
Bonus room
- Level: Upper
- Dimensions: 11X19
Dining room
- Level: Main
- Dimensions: 10X11
Kitchen
- Level: Main
- Dimensions: 10X13
Laundry
- Level: Main
- Dimensions: 7X5
Living room
- Level: Main
- Dimensions: 14X12
Other
- Level: Upper
- Dimensions: 8X11
Other
- Features: Other
- Level: Upper
- Dimensions: 18X15
Sunroom
- Level: Main
- Dimensions: 14X9
Heating
- Forced Air, Natural Gas
Cooling
- Central Air, Electric, Forced Air
Appliances
- Included: Dryer, Dishwasher, Electric Oven, Electric Range, Disposal, Gas Water Heater, Microwave, Refrigerator, Washer
- Laundry: Washer Hookup, Electric Dryer Hookup
Features
- Ceiling Fan(s), Dual Sinks, Granite Counters, High Ceilings, Bath in Primary Bedroom, Main Level Primary, Smooth Ceilings, Shower Only, Walk-In Closet(s), Walk-In Shower, Window Treatments
- Flooring: Carpet, Ceramic Tile, Luxury Vinyl Plank
- Doors: Storm Door(s)
- Windows: Blinds, Tilt-In Windows, Vinyl
- Basement: None
Interior area
- Total structure area: 1,898
- Total interior livable area: 1,898 sqft
Video & virtual tour
Property
Parking
- Total spaces: 2
- Parking features: Attached, Garage, Driveway, Garage Door Opener
- Attached garage spaces: 2
Accessibility
- Accessibility features: Low Threshold Shower
Features
- Levels: Two
- Stories: 2
- Patio & porch: Patio
- Exterior features: Patio, Storm Windows/Doors
Lot
- Size: 1,742 Square Feet
- Features: Gentle Sloping, Level, Outside City Limits, Subdivision, Sloped
Details
- Parcel number: 1730501047
- Other equipment: Generator
Construction
Type & style
- Home type: Townhouse
- Architectural style: Craftsman
- Property subtype: Townhouse
Materials
- Brick, Stone Veneer, Vinyl Siding
- Foundation: Slab
- Roof: Architectural,Shingle
Condition
- Year built: 2022
Utilities & green energy
- Sewer: Public Sewer
- Water: Public
- Utilities for property: Electricity Available, Natural Gas Available, Sewer Available, Water Available, Underground Utilities
Community & HOA
Community
- Features: Common Grounds/Area, Gated
- Security: Gated Community, Smoke Detector(s)
- Subdivision: Willow Haven At Cobbs Glen
HOA
- Has HOA: Yes
- Services included: Insurance, Maintenance Grounds, Maintenance Structure, Pest Control, Street Lights
- HOA fee: $3,120 annually
Location
- Region: Anderson
Financial & listing details
- Price per square foot: $166/sqft
- Tax assessed value: $318,510
- Annual tax amount: $1,513
- Date on market: 11/5/2026
- Cumulative days on market: 6 days
- Listing agreement: Exclusive Right To Sell
- Listing terms: USDA Loan
Estimated market value
$310,800
$295,000 - $326,000
Not available
Price history
| Date | Event | Price |
|---|---|---|
| 11/5/2026 | Listed for sale | $314,900-1.3%$166/sqft |
Source:  Greater Greenville AOR #1608619 Report a problem | ||
| 8/29/2022 | Sold | $318,950$168/sqft |
Source:  WUMLS #20251587 Report a problem | ||
| 7/6/2022 | Pending sale | $318,950$168/sqft |
Source: WUMLS #20251587 Report a problem | ||
| 6/2/2022 | Price change | $318,950-3%$168/sqft |
Source: WUMLS #20251587 Report a problem | ||
| 5/31/2022 | Listed for sale | $328,950$173/sqft |
Source: WUMLS #20251587 Report a problem | ||
Public tax history
| Year | Property taxes | Tax assessment |
|---|---|---|
| 2025 | $4,105 -0.4% | $12,740 |
| 2024 | $4,122 +0.1% | $12,740 |
| 2023 | $4,116 | $12,740 +463.7% |
| 2022 | -- | $2,260 +50.7% |
| 2021 | -- | $1,500 |
Find assessor info on the county website
Monthly payment
Est. payment
Payment breakdown
Explore the cost of this home by adjusting the details. Changes won't be saved.Climate risks
Neighborhood: 29621
Nearby schools
Schools provided by the listing agent
- Elementary: Midway Elem
- Middle: Glenview Middle
- High: Tl Hanna High
Source: WUMLS. This data may not be complete. We recommend contacting the local school district to confirm school assignments for this home.
Similar homes
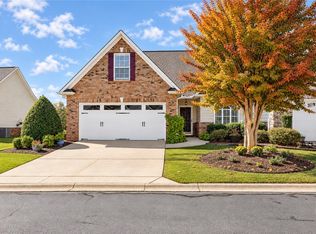
- $329,9003 bd3 ba2.1k sqft118 Shipyard Cir, Anderson, SC 29621For Sale
 MLS ID #20307204, Trish Bowland, Carolina Properties. WUMLS
- $350,0004 bd3 ba2.3k sqft1107 White Oak Dr, Anderson, SC 29621For Sale
 MLS ID #20308961, Chappelear and Associates, Western Upstate Keller William. WUMLS
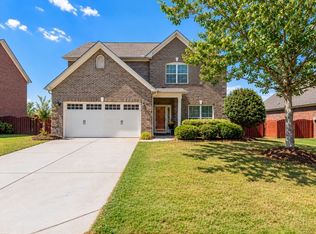
- $336,0003 bd3 ba2.2k sqft19 Fawn Hill Dr, Anderson, SC 29621For Sale
 MLS ID #20306343, Dina Elm, BHHS C Dan Joyner - Office A. WUMLS
- $285,0003 bd2 ba1.5k sqft108 McLeod Dr, Anderson, SC 29621For Sale
 MLS ID #20309035, Charles Kinsey, Anderson Realty. WUMLS
