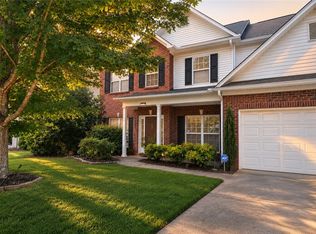
WELCOME HOME to 19 Fawn Hill Drive, an absolutely adorable ALL-BRICK home located in the charming Rockwell Plantation Community in Anderson, SC! From the moment you arrive, this home feels special. Beautiful brick curb appeal, a level fully fenced backyard, an attached 2-car garage, and access to the neighborhood community pool are just the beginning. Offering 3 bedrooms, 2.5 baths, a flexible floor plan, and fantastic storage, this is one you'll want to see in person! Step inside to beautiful hardwood floors and graceful arched openings that add architectural character and create a warm, inviting flow throughout the main level. Just off the foyer, the dining room offers wonderful flexibility—use it for traditional dining, a home office, study, or whatever best fits your lifestyle. Continue into the spacious living room, where a cozy gas-log fireplace creates the perfect gathering place. The open flow continues into the breakfast area and kitchen, making everyday living and entertaining easy. The kitchen features beautiful stained wood cabinetry, granite countertops, a stylish backsplash, stainless steel appliances, and plenty of counter and cabinet space. Also on the main level is a convenient half bath and a spacious walk-in laundry room with room to keep everything organized. French doors off the living room lead to the patio and level, fully fenced backyard. This outdoor space is a blank canvas ready to become your own private oasis—add a garden, colorful landscaping, an expanded entertaining area, or simply enjoy the open space for pets and play. Upstairs, you'll find all 3 bedrooms and 2 full baths, including a wonderfully spacious primary suite—and this one understands the importance of having your OWN space! With TWO separate walk-in closets, there's no sharing or fighting over closet space. The spacious primary bath keeps the peace going with TWO separate vanities, so there's no fighting over sink space either! Add in a large tiled shower and relaxing garden tub, and you've got a comfortable primary retreat with plenty of room for two. Two additional bedrooms and a full guest bath complete the second level, but we're not finished with the space yet. Don't miss the STORAGE! A large walk-in attic storage area makes it easy to keep seasonal décor, luggage, and everyday extras tucked away yet easily accessible. There's also pull-down attic access providing even more storage space. Living in Rockwell Plantation means enjoying a picturesque neighborhood filled with beautiful brick homes along with access to the community pool. And here's another great buyer bonus—the seller is offering a ONE-YEAR 2-10 HOME BUYERS WARRANTY SYSTEMS PLAN for added peace of mind! With its classic all-brick exterior, charming architectural details, inviting interior, flexible living spaces, spacious primary suite, level fenced backyard, 2-car garage, abundant storage, community pool, AND seller-provided one-year 2-10 Systems Plan, 19 Fawn Hill Drive checks so many boxes. This adorable Anderson, SC home is ready for its next chapter—schedule your private showing and come see why just might be the one you've been waiting for!
For sale
$355,000
19 Fawn Hill Dr, Anderson, SC 29621
3beds
2,258sqft
Single Family Residence, Residential
Built in 2010
9,147 Square Feet Lot
$-- Zestimate®
$157/sqft
$-- HOA
What's special
Cozy gas-log fireplaceAll-brick homeStainless steel appliancesStylish backsplashFlexible floor planLevel fully fenced backyardPull-down attic access
- 13 hours
- 214
- 22
Zillow last checked:
Listing updated:
Listed by:
Dina Elm 864-915-4254,
BHHS C Dan Joyner - Midtown
Source: Greater Greenville AOR,MLS#: 1604087
Facts & features
Interior
Bedrooms & bathrooms
- Bedrooms: 3
- Bathrooms: 3
- Full bathrooms: 2
- 1/2 bathrooms: 1
Rooms
- Room types: Laundry, Breakfast Area
Primary bedroom
- Area: 247
- Dimensions: 19 x 13
Bedroom 2
- Area: 143
- Dimensions: 11 x 13
Bedroom 3
- Area: 121
- Dimensions: 11 x 11
Primary bathroom
- Features: Double Sink, Full Bath, Shower-Separate, Tub-Garden, Walk-In Closet(s), Multiple Closets
- Level: Second
Dining room
- Area: 121
- Dimensions: 11 x 11
Kitchen
- Area: 143
- Dimensions: 11 x 13
Living room
- Area: 289
- Dimensions: 17 x 17
Heating
- Electric
Cooling
- Central Air
Appliances
- Included: Dishwasher, Disposal, Dryer, Oven, Washer, Electric Cooktop, Electric Oven, Microwave, Electric Water Heater
- Laundry: 2nd Floor, Walk-in, Electric Dryer Hookup, Laundry Room
Features
- High Ceilings, Ceiling Fan(s), Ceiling Smooth, Tray Ceiling(s), Granite Counters, Countertops-Solid Surface, Pantry
- Flooring: Carpet, Ceramic Tile, Wood
- Windows: Vinyl/Aluminum Trim
- Basement: None
- Attic: Pull Down Stairs,Storage
- Number of fireplaces: 1
- Fireplace features: Gas Log
Interior area
- Total interior livable area: 2,258 sqft
Property
Parking
- Total spaces: 2
- Parking features: Attached, Garage Door Opener, Driveway, Concrete
- Attached garage spaces: 2
- Has uncovered spaces: Yes
Features
- Levels: Two
- Stories: 2
- Patio & porch: Patio
- Fencing: Fenced
- Waterfront features: Lake
Lot
- Size: 9,147 Square Feet
- Dimensions: 75 x 125 x 75 x 125
- Features: Few Trees, 1/2 Acre or Less
Details
- Parcel number: 1472404017000
Construction
Type & style
- Home type: SingleFamily
- Architectural style: Traditional
- Property subtype: Single Family Residence, Residential
Materials
- Brick Veneer
- Foundation: Slab
- Roof: Architectural
Condition
- Year built: 2010
Details
- Builder name: Lennar
Utilities & green energy
- Sewer: Public Sewer
- Water: Public
- Utilities for property: Cable Available
Community & HOA
Community
- Features: Pool
- Security: Smoke Detector(s)
- Subdivision: Rockwell Plantation
HOA
- Has HOA: Yes
- Services included: Pool, Street Lights, Restrictive Covenants
Location
- Region: Anderson
Financial & listing details
- Price per square foot: $157/sqft
- Tax assessed value: $269,530
- Annual tax amount: $4,286
- Date on market: 9/17/2026
Estimated market value
Not available
Estimated sales range
Not available
Not available
Price history
| Date | Event | Price |
|---|---|---|
| 9/17/2026 | Listed for sale | $355,000+61.4%$157/sqft |
Source:  Greater Greenville AOR #1604087 Report a problem Greater Greenville AOR #1604087 Report a problem | ||
| 1/22/2019 | Sold | $219,900$97/sqft |
Source:  WUMLS #20209974 Report a problem WUMLS #20209974 Report a problem | ||
| 12/6/2018 | Pending sale | $219,900$97/sqft |
Source: Bhhs C Dan Joyner - Anderson #20209974 Report a problem | ||
| 11/13/2018 | Listed for sale | $219,900+37.5%$97/sqft |
Source: Bhhs C Dan Joyner - Anderson #20209974 Report a problem | ||
| 10/7/2010 | Sold | $159,980$71/sqft |
Source: Public Record Report a problem | ||
Public tax history
| Year | Property taxes | Tax assessment |
|---|---|---|
| 2025 | $4,286 -0.3% | $10,780 |
| 2024 | $4,299 +0.6% | $10,780 |
| 2023 | $4,274 +1.8% | $10,780 |
| 2022 | $4,198 +9.4% | $10,780 +23.6% |
| 2021 | $3,838 +92.8% | $8,720 -33.4% |
| 2020 | $1,991 +36.3% | $13,090 +106.1% |
| 2019 | $1,461 | $6,350 |
| 2018 | $1,461 -0.9% | $6,350 |
| 2017 | $1,474 | $6,350 -1.1% |
| 2016 | -- | $6,420 |
| 2015 | -- | $6,420 |
| 2014 | -- | $6,420 |
| 2013 | -- | $6,420 |
Find assessor info on the county website
Monthly payment
Est. payment
Payment breakdown
Explore the cost of this home by adjusting the details. Changes won't be saved.Climate risks
Neighborhood: 29621
Nearby schools
Schools provided by the listing agent
- Elementary: Midway
- Middle: Glenview
- High: T. L. Hanna
Source: Greater Greenville AOR. This data may not be complete. We recommend contacting the local school district to confirm school assignments for this home.


Similar homes
- $359,9005 bd3 ba2.4k sqft123 Herd Park Ct, Anderson, SC 29621For Sale
 MLS ID #20304606, April Osborne, All Star Company. WUMLS
 - $389,0004 bd3 ba2.5k sqft17 Fawn Hill Dr, Anderson, SC 29621For Sale
 MLS ID #20305069, David Locke, Western Upstate Keller William. WUMLS
 - $339,9004 bd3 ba2.1k sqft119 Taylors Trl, Anderson, SC 29621For Sale
 MLS ID #20304017, Chappelear and Associates, Western Upstate Keller William. WUMLS
 - $337,9004 bd3 ba2.1k sqft119 Sloan Ave, Anderson, SC 29621For Sale
 MLS ID #20304021, Adair Senn, BHHS C Dan Joyner - Woodruff Rd. WUMLS
