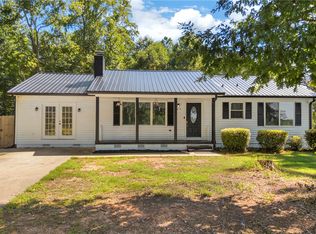
Discover comfort and modern living in this charming Anderson residence, where thoughtful design meets everyday functionality. This inviting home features three spacious bedrooms and two full bathrooms. The single-story layout ensures effortless navigation, contributing to a harmonious living experience. The kitchen is equipped with stainless steel appliances, an island, abundant cabinetry, stone countertops, and a practical pass-through window. Flooring throughout the home includes stylish vinyl, cozy carpet, and tile. Living areas are enhanced by vaulted ceilings and ceiling fans, creating an airy atmosphere, with sliding doors leading to outdoor spaces. A screened porch with a concrete floor provides a tranquil retreat, overlooking a generously sized private yard. This property seamlessly blends convenience, style, and comfort. Schedule your showing today!
Agent is seller.
For sale
$269,900
2509 Rolling Green Rd, Anderson, SC 29621
3beds
1,250sqft
Single Family Residence
Built in ----
-- sqft lot
$264,300 Zestimate®
$216/sqft
$-- HOA
What's special
Single-story layoutStone countertopsThree spacious bedroomsGenerously sized private yardPractical pass-through windowVaulted ceilingsCeiling fans
- 54 days
- 175
- 10
Zillow last checked:
Listing updated:
Listed by:
Brooklyn Palmer 864-401-1312,
Howard Hanna Allen Tate/Pine to Palm Realty
Source: WUMLS,MLS#: 20303929 Originating MLS: Western Upstate Association of Realtors
Originating MLS: Western Upstate Association of RealtorsFacts & features
Interior
Bedrooms & bathrooms
- Bedrooms: 3
- Bathrooms: 2
- Full bathrooms: 2
- Main level bathrooms: 2
- Main level bedrooms: 3
Heating
- Central, Electric
Cooling
- Central Air, Electric
Features
- Basement: None
Interior area
- Total structure area: 1,250
- Total interior livable area: 1,250 sqft
Property
Parking
- Total spaces: 2
- Parking features: Attached, Garage
- Attached garage spaces: 2
Features
- Levels: One
- Stories: 1
Lot
- Features: Outside City Limits, Subdivision
Details
- Parcel number: 1481901051000
Construction
Type & style
- Home type: SingleFamily
- Architectural style: Ranch
- Property subtype: Single Family Residence
Materials
- Vinyl Siding
- Foundation: Slab
Utilities & green energy
- Sewer: Public Sewer
Community & HOA
Community
- Subdivision: Long Meadow
HOA
- Has HOA: No
Location
- Region: Anderson
Financial & listing details
- Price per square foot: $216/sqft
- Tax assessed value: $132,680
- Annual tax amount: $1,709
- Date on market: 7/22/2026
- Listing agreement: Exclusive Agency
Estimated market value
$264,300
$251,000 - $278,000
$1,446/mo
Price history
| Date | Event | Price |
|---|---|---|
| 7/22/2026 | Listed for sale | $269,900+143.7%$216/sqft |
Source:  WUMLS #20303929 Report a problem WUMLS #20303929 Report a problem | ||
| 10/8/2020 | Sold | $110,736$89/sqft |
Source: Public Record Report a problem | ||
Public tax history
| Year | Property taxes | Tax assessment |
|---|---|---|
| 2025 | $1,709 -0.1% | $5,300 |
| 2024 | $1,710 +1.6% | $5,300 |
| 2023 | $1,683 +2.6% | $5,300 |
| 2022 | $1,640 +9.8% | $5,300 +21.6% |
| 2021 | $1,493 | $4,360 -27.5% |
| 2020 | -- | $6,010 |
| 2019 | $1,972 | $6,010 |
| 2018 | $1,972 +1.3% | $6,010 |
| 2017 | $1,946 | $6,010 +2% |
| 2016 | -- | $5,890 |
| 2015 | -- | $5,890 |
| 2014 | -- | $5,890 |
| 2013 | -- | $5,890 -8.7% |
| 2012 | -- | $6,450 |
| 2011 | -- | $6,450 |
| 2010 | -- | $6,450 |
| 2009 | -- | $6,450 |
| 2008 | -- | $6,450 |
| 2007 | -- | $6,450 +47.9% |
| 2006 | -- | $4,360 |
| 2005 | -- | $4,360 |
| 2004 | -- | $4,360 |
| 2003 | -- | $4,360 +22.1% |
| 2002 | -- | $3,570 |
| 2001 | -- | $3,570 |
| 2000 | -- | $3,570 |
Find assessor info on the county website
Monthly payment
Est. payment
Payment breakdown
Explore the cost of this home by adjusting the details. Changes won't be saved.Climate risks
Neighborhood: 29621
Nearby schools
Schools provided by the listing agent
- Elementary: Midway Elem
- Middle: Glenview Middle
- High: Tl Hanna High
Source: WUMLS. This data may not be complete. We recommend contacting the local school district to confirm school assignments for this home.
- $213,0003 bd3 ba1.2k sqft2507 Rolling Green Rd, Anderson, SC 29621Off Market
- $213,4003 bd2 ba1k sqft2511 Rolling Green Rd, Anderson, SC 29621Off Market
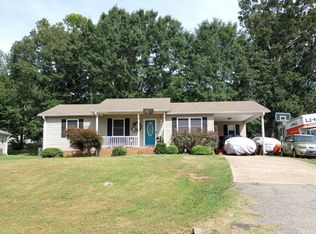
- $222,9003 bd2 ba1k sqft2406 Old Williamston Rd, Anderson, SC 29621Off Market
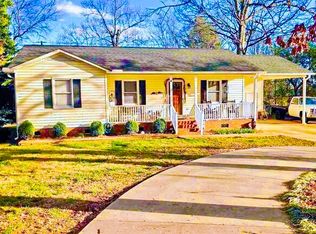
- $169,9003 bd2 ba1.2k sqft2505 Rolling Green Rd, Anderson, SC 29621Off Market

Similar homes
- $269,5003 bd2 ba1.4k sqft167 Mediterranean Ave, Anderson, SC 29621For Sale
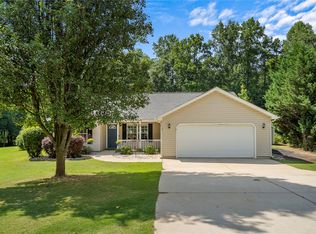 MLS ID #20303483, Suzette Christopher, RE/MAX Executive. WUMLS
 - $239,9004 bd2 ba1.3k sqft2709 Dellwood Ln, Anderson, SC 29621For Sale
 MLS ID #20305080, Kassidie Dunn, Western Upstate Keller William. WUMLS
 - $300,0003 bd2 ba1.7k sqft230 Northridge Dr, Anderson, SC 29621For Sale
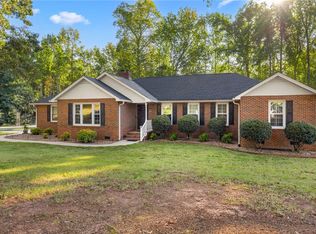 MLS ID #20306058, Jennifer Hudson, Keller Williams DRIVE. WUMLS
 - $285,0004 bd2 ba1.4k sqft1614 Manse Jolly Rd, Anderson, SC 29621For Sale
 MLS ID #20306097, Stephanie Burdette, Real Broker, LLC. WUMLS
