No HOA! This beautiful 3 bedroom/2 full bathroom homes sits in a neighborhood that is quietly tucked away but close to all that you need. This home boasts of designer finishes such as laminate hardwood flooring in the main living area, quartz counters, 3 piece stainless LG appliances, painted cabinetry, and a large island in the kitchen. The spacious owner's suite has a walk-in closet and a bathroom with a double sink vanity and a walk-in shower. Enjoy your evenings sitting on covered back porch enjoying the peacefulness of the neighborhood. This home Builder is Apex Development, a locally owned and operated, building beautiful homes all over the upstate. Rated A+ with the Better Business Bureau for over 10 years.
New construction
$259,900
112 Brookridge Dr, Anderson, SC 29624
3beds
1,500sqft
Single Family Residence
Built in ----
-- sqft lot
$257,000 Zestimate®
$173/sqft
$-- HOA
What's special
Designer finishesPainted cabinetryCovered back porchQuartz countersWalk-in closetWalk-in shower
- 65 days
- 101
- 13
Zillow last checked:
Listing updated:
Listed by:
Darlene Gould 864-314-6776,
Access Realty, LLC
Source: WUMLS,MLS#: 20304689 Originating MLS: Western Upstate Association of Realtors
Originating MLS: Western Upstate Association of RealtorsFacts & features
Interior
Bedrooms & bathrooms
- Bedrooms: 3
- Bathrooms: 2
- Full bathrooms: 2
- Main level bathrooms: 2
- Main level bedrooms: 3
Rooms
- Room types: Laundry
Heating
- Heat Pump
Cooling
- Heat Pump
Appliances
- Included: Dishwasher, Electric Oven, Electric Range, Electric Water Heater, Microwave, Plumbed For Ice Maker
- Laundry: Washer Hookup, Electric Dryer Hookup
Features
- Ceiling Fan(s), Dual Sinks, Bath in Primary Bedroom, Main Level Primary, Quartz Counters, Smooth Ceilings, Shower Only, Walk-In Closet(s), Walk-In Shower
- Flooring: Carpet, Laminate
- Windows: Tilt-In Windows, Vinyl
- Basement: None
Interior area
- Total structure area: 1,500
- Total interior livable area: 1,500 sqft
Property
Parking
- Total spaces: 2
- Parking features: Attached, Garage, Driveway, Garage Door Opener
- Attached garage spaces: 2
Accessibility
- Accessibility features: Low Threshold Shower
Features
- Levels: One
- Stories: 1
- Patio & porch: Porch
Lot
- Features: Level, Outside City Limits, Subdivision
Details
- Parcel number: 1510404009
Construction
Type & style
- Home type: SingleFamily
- Architectural style: Craftsman
- Property subtype: Single Family Residence
Materials
- Vinyl Siding
- Foundation: Slab
- Roof: Architectural,Shingle
Condition
- New Construction,Never Occupied
- New construction: Yes
Utilities & green energy
- Sewer: Septic Tank
- Water: Public
Community & HOA
Community
- Security: Smoke Detector(s)
- Subdivision: Other
HOA
- Has HOA: No
Location
- Region: Anderson
Financial & listing details
- Price per square foot: $173/sqft
- Tax assessed value: $17,000
- Annual tax amount: $255
- Date on market: 8/5/2026
- Cumulative days on market: 307 days
- Listing agreement: Exclusive Right To Sell
Estimated market value
$257,000
$244,000 - $270,000
$1,586/mo
Price history
| Date | Event | Price |
|---|---|---|
| 8/5/2026 | Listed for sale | $259,900-1.9%$173/sqft |
Source:  WUMLS #20304689 Report a problem WUMLS #20304689 Report a problem | ||
| 6/25/2026 | Listing removed | $264,900$177/sqft |
Source:  Greater Greenville AOR #1573269 Report a problem Greater Greenville AOR #1573269 Report a problem | ||
| 5/6/2026 | Listed for sale | $264,900-1.9%$177/sqft |
Source: WUMLS #20294106 Report a problem | ||
| 10/27/2025 | Listed for sale | $269,900+847%$180/sqft |
Source: Greater Greenville AOR #1573269 Report a problem | ||
| 6/9/2025 | Sold | $28,500$19/sqft |
Source: Public Record Report a problem | ||
Public tax history
| Year | Property taxes | Tax assessment |
|---|---|---|
| 2025 | $256 -0.4% | $1,020 |
| 2024 | $257 +0.1% | $1,020 |
| 2023 | $256 -6.2% | $1,020 +21.4% |
| 2022 | $273 +119.5% | $840 +162.5% |
| 2021 | $124 +16.7% | $320 |
| 2020 | $107 | $320 |
| 2019 | $107 | $320 |
| 2018 | $107 +1.3% | $320 |
| 2017 | $105 | $320 +18.5% |
| 2016 | -- | $270 |
| 2015 | -- | $270 |
| 2014 | -- | $270 |
| 2013 | -- | $270 +12.5% |
| 2012 | -- | $240 |
| 2011 | -- | $240 |
| 2010 | -- | $240 |
| 2009 | -- | $240 |
| 2008 | -- | $240 -60% |
| 2007 | -- | $600 +150% |
| 2006 | -- | $240 |
| 2005 | -- | $240 +50% |
| 2004 | -- | $160 |
| 2003 | -- | $160 |
| 2002 | -- | $160 |
| 2001 | -- | $160 |
| 2000 | -- | $160 |
Find assessor info on the county website
Monthly payment
Est. payment
Payment breakdown
Explore the cost of this home by adjusting the details. Changes won't be saved.Climate risks
Neighborhood: 29624
Nearby schools
Schools provided by the listing agent
- Elementary: Varennes Elem
- Middle: Mccants Middle
- High: Tl Hanna High
Source: WUMLS. This data may not be complete. We recommend contacting the local school district to confirm school assignments for this home.
Similar homes
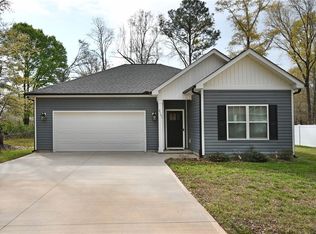
- $248,0003 bd2 ba1.3k sqft115 Norbert Ln, Anderson, SC 29624For Sale
 MLS ID #20303362, Berenice Ramage, Western Upstate Keller William. WUMLS
 - $225,0003 bd2 ba1.3k sqft413 Corning St, Anderson, SC 29624For Sale
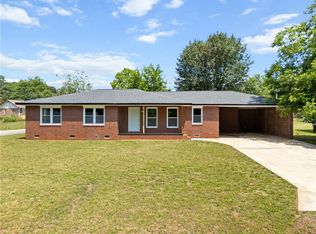 MLS ID #20301736, Mark Rucker, Keller Williams Greenville Cen. WUMLS
 - $224,9003 bd2 ba1.2k sqft815 Winston Dr, Anderson, SC 29624For Sale
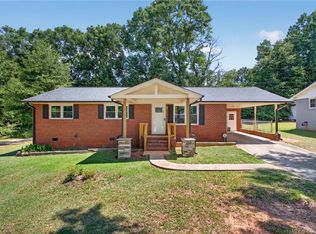 MLS ID #20303358, Kirk Smith, BHHS C Dan Joyner - Office A. WUMLS
 - $270,0003 bd2 ba1.3k sqft415 Ponce Deleon Dr, Anderson, SC 29621For Sale
 MLS ID #20306206, Andrew Lamkin, EXP Realty LLC. WUMLS
