Welcome to 3131 Owens Mills Drive! This beautifully crafted 3-bedroom, 2-bath Craftsman-style home, built in 2024 by local builder Apex Development, offers the perfect combination of modern design, quality craftsmanship, and everyday comfort. This 2-year-old home comes with blinds through-out, refrigerator and home inspection. THAT IS $3500 IN BUYER SAVINGS! Situated on a spacious 0.33-acre lot, this move-in ready home features an open-concept floor plan with durable laminate flooring throughout the main living areas, smooth ceilings, and abundant natural light.
The stylish kitchen is designed for both function and entertaining, showcasing granite countertops, painted cabinetry, a large center island, stainless steel appliances, and a pantry for additional storage. The adjoining living and dining areas create an inviting space for gathering with family and friends.
The private owner's suite offers a relaxing retreat with a spacious walk-in closet and an ensuite bath featuring dual granite vanities and a walk-in shower. Two additional bedrooms and a full bath provide flexibility for family, guests, or a home office.
Step outside to enjoy the covered back patio overlooking the level backyard—perfect for morning coffee, weekend cookouts, or simply unwinding after a long day. Additional highlights include a two-car attached garage, architectural roof, public utilities, and no HOA.
Conveniently located just minutes from shopping, dining, schools, and major highways, this home offers peaceful neighborhood living with easy access to everything Anderson has to offer. Plus, it qualifies for USDA financing, providing an excellent opportunity for eligible buyers. Don't miss your chance to own this beautiful, nearly new home!
Pending
Price cut: $5.9K (6/2)
$259,000
3131 Owens Mills Dr, Anderson, SC 29624
3beds
1,467sqft
:
Get pre-qualified$1,577/mo
Single Family Residence
Built in 2024
-- sqft lot
$256,800 Zestimate®
$177/sqft
$-- HOA
What's special
Large center islandArchitectural roofStainless steel appliancesStylish kitchenPainted cabinetryOpen-concept floor planTwo-car attached garage
- 113 days |
- 167 |
- 7 |
Zillow last checked:
Listing updated:
Listed by:
Lisa Hayden 864-414-3383,
EXP Realty LLC
Source: WUMLS,MLS#: 20299526 Originating MLS: Western Upstate Association of Realtors
Originating MLS: Western Upstate Association of RealtorsFacts & features
Interior
Bedrooms & bathrooms
- Bedrooms: 3
- Bathrooms: 2
- Full bathrooms: 2
- Main level bathrooms: 2
- Main level bedrooms: 3
Rooms
- Room types: Laundry
Primary bedroom
- Level: Main
Primary bathroom
- Level: Main
Heating
- Heat Pump
Cooling
- Heat Pump
Appliances
- Included: Dishwasher, Electric Water Heater, Gas Oven, Gas Range, Microwave, Refrigerator, Plumbed For Ice Maker
- Laundry: Washer Hookup, Electric Dryer Hookup
Features
- Ceiling Fan(s), Dual Sinks, Granite Counters, Main Level Primary, Smooth Ceilings, Shower Only, Walk-In Closet(s), Walk-In Shower, Window Treatments
- Flooring: Carpet, Laminate
- Windows: Blinds
- Basement: None
Interior area
- Total structure area: 1,467
- Total interior livable area: 1,467 sqft
Property
Parking
- Total spaces: 2
- Parking features: Attached, Garage, Driveway, Garage Door Opener
- Attached garage spaces: 2
Accessibility
- Accessibility features: Low Threshold Shower
Features
- Levels: One
- Stories: 1
- Patio & porch: Patio, Porch
- Exterior features: Patio
Lot
- Features: Level, Outside City Limits, Subdivision
Details
- Parcel number: 1510405005
Construction
Type & style
- Home type: SingleFamily
- Architectural style: Craftsman
- Property subtype: Single Family Residence
Materials
- Vinyl Siding
- Foundation: Slab
- Roof: Architectural,Shingle
Condition
- Year built: 2024
Details
- Builder name: Apex Development
Utilities & green energy
- Sewer: Public Sewer
- Water: Public
Community & HOA
Community
- Subdivision: Other
HOA
- Has HOA: No
Location
- Region: Anderson
Financial & listing details
- Price per square foot: $177/sqft
- Annual tax amount: $1,343
- Date on market: 4/6/2026
- Cumulative days on market: 114 days
- Listing agreement: Exclusive Right To Sell
- Listing terms: USDA Loan
Estimated market value
$256,800
$244,000 - $270,000
$1,754/mo
Price history
| Date | Event | Price |
|---|---|---|
| 7/9/2026 | Pending sale | $259,000$177/sqft |
Source:  WUMLS #20299526 Report a problem WUMLS #20299526 Report a problem | ||
| 6/2/2026 | Price change | $259,000-2.2%$177/sqft |
Source: WUMLS #20299526 Report a problem | ||
| 5/8/2026 | Price change | $264,900-1.9%$181/sqft |
Source: WUMLS #20299526 Report a problem | ||
| 4/7/2026 | Listed for sale | $269,900+8%$184/sqft |
Source: WUMLS #20299526 Report a problem | ||
| 5/7/2024 | Sold | $250,000-3.8%$170/sqft |
Source: WUMLS #20270182 Report a problem | ||
| 4/17/2024 | Pending sale | $259,900$177/sqft |
Source: WUMLS #20270182 Report a problem | ||
| 4/6/2024 | Listed for sale | $259,900$177/sqft |
Source: WUMLS #20270182 Report a problem | ||
| 2/10/2024 | Pending sale | $259,900$177/sqft |
Source: WUMLS #20270182 Report a problem | ||
| 1/11/2024 | Listed for sale | $259,900$177/sqft |
Source:  Greater Greenville AOR #1516390 Report a problem Greater Greenville AOR #1516390 Report a problem | ||
Public tax history
Tax history is unavailable.
Monthly payment
Est. payment
Payment breakdown
Explore the cost of this home by adjusting the details. Changes won't be saved.Climate risks
Neighborhood: 29624
Nearby schools
GreatSchools rating
- NAHomeland Park Elementary SchoolGrades: PK-2Distance: 1 mi
- 3/10Robert Anderson MiddleGrades: 6-8Distance: 3.2 mi
- 3/10Westside High SchoolGrades: 9-12Distance: 4.3 mi
Schools provided by the listing agent
- Elementary: Varennes Elem
- Middle: Mccants Middle
- High: Tl Hanna High
Source: WUMLS. This data may not be complete. We recommend contacting the local school district to confirm school assignments for this home.
- $270,5003 bd2 ba1.5k sqft3138 Owens Mills Dr, Anderson, SC 29624Sold

- $221,7003 bd2 ba1.4k sqft3136 Lullwater, Anderson, SC 29624Off Market
- $208,6003 bd-- ba1.3k sqft3136 Owens Mills Dr, Anderson, SC 29624Off Market
- $212,8004 bd4 ba-- sqft2916 Owens Mills Dr, Anderson, SC 29624Off Market

- $17,000-- bd-- ba-- sqft3207 Owens Mills Dr, Anderson, SC 29624Off Market
- $17,000-- bd-- ba-- sqft3205 Owens Mills Dr, Anderson, SC 29624Off Market
- $17,000-- bd-- ba-- sqft3203 Owens Mills Dr, Anderson, SC 29624Off Market
- $17,000-- bd-- ba-- sqft114 Brookridge Dr, Anderson, SC 29624Off Market
A local agent can set up tours, give advice and negotiate with sellers.
Similar homes
- $249,9993 bd2 ba1.3k sqft115 Norbert Ln, Anderson, SC 29624For Sale
 MLS ID #20303362, Berenice Ramage, Western Upstate Keller William. WUMLS
 - $265,0003 bd2 ba1.5k sqft104 Tillotson Rd, Anderson, SC 29621For Sale
 MLS ID #20301418, Mallory Nelson, Keller Williams Greenville Upstate. WUMLS
 - $273,5003 bd2 ba1.4k sqft167 Mediterranean Ave, Anderson, SC 29621For Sale
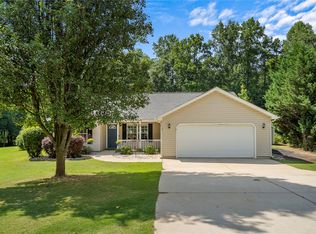 MLS ID #20303483, Suzette Christopher, RE/MAX Executive. WUMLS
 - $285,0003 bd2 ba1.5k sqft411 Hillside Dr, Anderson, SC 29625For Sale
 MLS ID #20302888, Talia Gila, REAL GVL/REAL BROKER, LLC. WUMLS
 - $269,9003 bd2 ba1.2k sqft2509 Rolling Green Rd, Anderson, SC 29621For SaleMLS ID #20303929, Brooklyn Palmer, Howard Hanna Allen Tate/Pine to Palm Realty. WUMLS
- $259,9003 bd2 ba1.3k sqft102 Hawk Ridge Dr, Anderson, SC 29621For SaleMLS ID #20299659, Maria Kozak, NorthGroup Real Estate. WUMLS
- $255,0003 bd2 ba1.3k sqft124 Woodbridge Ct, Anderson, SC 29621For SaleMLS ID #20300914, Isaiah Gibert, JW Martin Real Estate. WUMLS
- $249,0003 bd1 ba1.3k sqft1409 Whiten Rd, Belton, SC 29627For SaleMLS ID #20293959, Marie Graziano, Open House Realty, LLC. WUMLS
- $255,0003 bd2 ba1.5k sqft24 Chalet Ct, Anderson, SC 29621For SaleMLS ID #20300709, Rita Garner, Western Upstate Keller William. WUMLS
- $299,0004 bd2 ba1.5k sqft429 Nelson Dr, Anderson, SC 29621For SaleMLS ID #20302122, Barbara Bryant, ENRG Global Realty LLC. WUMLS
- $245,0003 bd2 ba1.5k sqft104 Belspring Ln, Anderson, SC 29621For SaleMLS ID #20304025, The Clever People, eXp Realty - Clever People. WUMLS
- $274,9004 bd3 ba1.7k sqft227 Celebration Ave, Anderson, SC 29625For SaleMLS ID #20302717, Lauren Capelli, Reedy Property Group, LLC - Commercial. WUMLS
- $250,0003 bd2 ba1.3k sqft729 New Prospect Church Rd, Anderson, SC 29625For SaleMLS ID #20294522, Lisa Meinte, Blackstream International RE. WUMLS
- $213,9003 bd2 ba1.3k sqft104 Royalview Dr, Anderson, SC 29624For SaleMLS ID #20295087, At Home Associates, BHHS C Dan Joyner - Anderson. WUMLS
- $240,0003 bd3 ba1.3k sqft139 Ashton Ln, Anderson, SC 29621For SaleMLS ID #20303484, Amber Autry, Love My Hometown. WUMLS
- $250,0003 bd3 ba1.9k sqft401 Camarillo Ln, Anderson, SC 29621For SaleMLS ID #20304131, Mya Brown, Keller Williams DRIVE. WUMLS
- $298,9004 bd3 ba1.7k sqft102 Bleckley Trl, Anderson, SC 29625For SaleMLS ID #20303324, Alora Livengood, Clardy Real Estate. WUMLS
- $280,0004 bd3 ba1.9k sqft130 Bleckley Trl, Anderson, SC 29625For SaleMLS ID #20301722, Linda Cook, Coldwell Banker Caine - Anderson. WUMLS
- $294,9003 bd2 ba1.5k sqft1012 Whirlaway Cir, Anderson, SC 29621For SaleMLS ID #20302869, Andrew Julian, Carolina Foothills Real Estate. WUMLS
- $190,0002 bd2 ba1.1k sqft406 Cunningham Dr, Anderson, SC 29624For SaleMLS ID #20300907, Aubree Lewis, Keller Williams DRIVE. WUMLS
