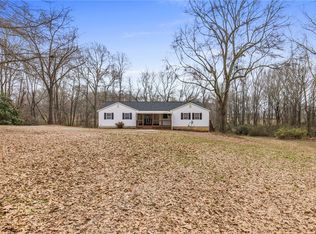
Single-level livingUpdated one-level homeSplit-bedroom floor planBright open floor planTwo additional bedroomsExpansive propertySpacious primary suite
Set on nearly 2 private acres, this updated one-level home offers the space you've been looking for with the convenience of move-in-ready living. With 3 bedrooms, 2 bathrooms, and 1,373 square feet, there's plenty of room inside, while the expansive property provides endless possibilities outside for gardening, a future workshop, recreation, or simply enjoying the peaceful surroundings. Inside, you'll find a bright, open floor plan with fresh interior paint in a modern neutral palette and luxury vinyl plank flooring throughout the main living areas. The living, dining, and kitchen spaces flow together with ease, creating a comfortable layout for both everyday living and entertaining. The split-bedroom floor plan provides privacy for the spacious primary suite, complete with an ensuite bathroom featuring a soaking tub and separate shower. Two additional bedrooms and a second full bathroom offer flexibility for family, guests, or a home office. The convenience of single-level living means no stairs and a layout designed for easy everyday life. Located in a USDA financing-eligible area, this property combines the tranquility of country living with quick access to nearby conveniences. Williamston is just minutes away, while Anderson and beautiful Lake Hartwell are approximately 20 minutes from home. Downtown Greenville, with its renowned dining, shopping, and entertainment, is less than 30 minutes away. If you've been searching for acreage without sacrificing convenience, 465 Boiter Road delivers the best of both. Enjoy the freedom of nearly two acres, the comfort of an updated home, and the opportunity to make this property your own. Schedule your private showing today.
20 days
|
2,060
|
206
|
Likely to sell faster than
Zillow last checked:
Listing updated:
Listed by:
Shannon Patteson864-382-7460,
Real Broker, LLC,
Wendy Turner,
Real Broker, LLC
Source: Greater Greenville AOR,MLS#: 1597207
Facts & features
Interior
Bedrooms & bathrooms
Bedrooms: 3
Bathrooms: 2
Full bathrooms: 2
Main level bathrooms: 2
Main level bedrooms: 3
Primary bedroom
Area: 192
Dimensions: 12 x 16
Bedroom 2
Area: 120
Dimensions: 12 x 10
Bedroom 3
Area: 180
Dimensions: 12 x 15
Primary bathroom
Features: Full Bath, Tub-Garden, Tub-Separate, Tub-Jetted
Dining room
Area: 135
Dimensions: 9 x 15
Kitchen
Area: 130
Dimensions: 13 x 10
Living room
Area: 195
Dimensions: 13 x 15
Heating
Electric, Forced Air, Heat Pump
Cooling
Central Air, Electric
Appliances
Included: Cooktop, Dishwasher, Self Cleaning Oven, Refrigerator, Electric Cooktop, Electric Oven, Range Hood, Electric Water Heater
Explore the cost of this home by adjusting the details. Changes won't be saved.
Principal & interest
$1,547
Mortgage insurance
$0
Property taxes
$170
Home insurance
$105
HOA fees
$0
Utilities
Not included
All calculations are estimates and provided by Zillow, Inc. for informational purposes only. Actual amounts may vary.
HOA fees may include property taxes on listings classified as Co-Ops. Contact the listing agent and/or owner for fee details.
Mortgage interest rates are dependent on a number of factors, including credit score, down payment, and repayment length. Interest rate data provided by Zillow Group Marketplace, Inc. as of 1/1/1970 from various mortgage lenders with which we have lead or other similar arrangements; the Estimated Payment is an average of those rates.
See how much you could borrow to make a competitive offer.
Source: Greater Greenville AOR. This data may not be complete. We recommend contacting the local school district to confirm school assignments for this home.