Welcome to 159 Oak Hill Drive in Piedmont, SC—a move-in ready ranch-style home offering approximately 1,600 square feet of comfortable living space on a beautifully landscaped lot of approximately one-half acre. With four bedrooms and three full bathrooms, this home provides exceptional flexibility for a variety of living arrangements. Two of the bedrooms have the size and privacy to function as primary suites, making this home an excellent option for multi-generational households, guests, or anyone seeking additional space. Inside, you'll find durable luxury vinyl plank flooring throughout the main living areas, creating a stylish and low-maintenance living environment. The kitchen is both attractive and functional, featuring quartz countertops along with an oven, dishwasher, and built-in microwave. The hall bathroom has been updated with a beautiful tiled shower, while the primary bedroom includes its own private full bathroom for added convenience and comfort. Outdoor living is just as inviting. Enjoy your morning coffee from the covered front porch or host friends and guests on the large rear patio, which offers plenty of space for grilling and entertaining. The fenced backyard provides room for pets, outdoor activities, gardening, or simply relaxing outdoors. A storage building conveys with the property, offering additional space for tools, lawn equipment, or hobbies. The home also includes a two-car carport, front and rear storm doors, natural gas heat, and solar panels, allowing the new owner to enjoy the benefits of improved energy efficiency. Significant recent updates provide additional peace of mind, including a water heater installed in 2025, a sump pump installed in 2025, and a new crawlspace moisture barrier installed in 2025. The heating system is approximately four years old. This well-maintained home combines space, versatility, energy efficiency, and recent updates in a desirable Piedmont location. Don't miss your opportunity to make 159 Oak Hill Drive your next home. Schedule your private showing today and experience everything this exceptional property has to offer.
For sale
Price cut: $2.5K (7/14)
$315,000
159 Oak Hill Dr, Piedmont, SC 29673
4beds
1,600sqft
:
Get pre-qualified$2,152/mo
Single Family Residence, Residential
Built in 1967
0.49 Acres Lot
$311,200 Zestimate®
$197/sqft
$-- HOA
What's special
Covered front porchNatural gas heatFour bedroomsTwo-car carportGranite countertops
- 52 days |
- 703 |
- 60 |
Likely to sell faster than
Zillow last checked:
Listing updated:
Listed by:
William Kennedy 864-505-1259,
Keller Williams Grv Upst
Source: Greater Greenville AOR,MLS#: 1593595
Facts & features
Interior
Bedrooms & bathrooms
- Bedrooms: 4
- Bathrooms: 3
- Full bathrooms: 3
- Main level bathrooms: 3
- Main level bedrooms: 4
Rooms
- Room types: Laundry
Primary bedroom
- Area: 169
- Dimensions: 13 x 13
Bedroom 2
- Area: 110
- Dimensions: 11 x 10
Bedroom 3
- Area: 154
- Dimensions: 14 x 11
Bedroom 4
- Area: 143
- Dimensions: 13 x 11
Primary bathroom
- Features: Full Bath, Shower Only, Multiple Closets
- Level: Main
Dining room
- Area: 81
- Dimensions: 9 x 9
Kitchen
- Area: 132
- Dimensions: 12 x 11
Living room
- Area: 210
- Dimensions: 15 x 14
Heating
- Forced Air, Natural Gas
Cooling
- Central Air, Electric
Appliances
- Included: Dishwasher, Disposal, Range, Microwave, Gas Water Heater
- Laundry: 1st Floor, Walk-in, Electric Dryer Hookup, Stackable Accommodating, Washer Hookup, Laundry Room
Features
- Ceiling Fan(s), Vaulted Ceiling(s), Ceiling Smooth, Granite Counters, Dual Primary Bedrooms, Pantry
- Flooring: Carpet, Ceramic Tile, Luxury Vinyl
- Doors: Storm Door(s)
- Windows: Tilt Out Windows, Vinyl/Aluminum Trim, Window Treatments
- Basement: None
- Attic: Pull Down Stairs,Storage
- Has fireplace: No
- Fireplace features: None
Interior area
- Total interior livable area: 1,600 sqft
Property
Parking
- Total spaces: 2
- Parking features: Detached Carport, Carport, Concrete
- Garage spaces: 2
- Has carport: Yes
- Has uncovered spaces: Yes
Features
- Levels: One
- Stories: 1
- Patio & porch: Patio, Front Porch
- Fencing: Fenced
Lot
- Size: 0.49 Acres
- Features: 1/2 Acre or Less
Details
- Parcel number: 0615.0401117.00
Construction
Type & style
- Home type: SingleFamily
- Architectural style: Ranch
- Property subtype: Single Family Residence, Residential
Materials
- Brick Veneer, Vinyl Siding
- Foundation: Crawl Space, Sump Pump
- Roof: Architectural
Condition
- Year built: 1967
Utilities & green energy
- Electric: Photovoltaics Third-Party Owned
- Sewer: Septic Tank
- Water: Public
- Utilities for property: Cable Available
Community & HOA
Community
- Features: None
- Security: Smoke Detector(s)
- Subdivision: Other
HOA
- Has HOA: No
- Services included: None
Location
- Region: Piedmont
Financial & listing details
- Price per square foot: $197/sqft
- Tax assessed value: $107,070
- Annual tax amount: $847
- Date on market: 6/3/2026
- Listing terms: USDA Loan
Estimated market value
$311,200
$296,000 - $327,000
$1,935/mo
Price history
| Date | Event | Price |
|---|---|---|
| 7/14/2026 | Price change | $315,000-0.8%$197/sqft |
Source:  Greater Greenville AOR #1593595 Report a problem Greater Greenville AOR #1593595 Report a problem | ||
| 6/22/2026 | Price change | $317,500-0.5%$198/sqft |
Source: Greater Greenville AOR #1593595 Report a problem | ||
| 6/3/2026 | Listed for sale | $319,000+1.3%$199/sqft |
Source: Greater Greenville AOR #1593595 Report a problem | ||
| 4/17/2025 | Listing removed | $315,000$197/sqft |
Source: Greater Greenville AOR #1548817 Report a problem | ||
| 4/6/2025 | Price change | $315,000-1.6%$197/sqft |
Source: Greater Greenville AOR #1548817 Report a problem | ||
| 2/22/2025 | Listed for sale | $320,000+293.1%$200/sqft |
Source: Greater Greenville AOR #1548817 Report a problem | ||
| 10/15/2014 | Sold | $81,400$51/sqft |
Source: Public Record Report a problem | ||
Public tax history
| Year | Property taxes | Tax assessment |
|---|---|---|
| 2024 | $847 -1.2% | $107,070 |
| 2023 | $857 +5.8% | $107,070 |
| 2022 | $810 +1.3% | $107,070 |
| 2021 | $800 -1.9% | $107,070 +4.8% |
| 2020 | $815 -0.1% | $102,180 |
| 2019 | $816 -1.5% | $102,180 |
| 2018 | $828 | $102,180 +2398.3% |
| 2017 | $828 | $4,090 -96.1% |
| 2016 | $828 +2.6% | $104,640 |
| 2015 | $807 -60.8% | $104,640 -9.4% |
| 2014 | $2,060 +139.8% | $115,510 |
| 2013 | $859 +42.9% | $115,510 |
| 2012 | $601 +1.1% | -- |
| 2011 | $595 | -- |
| 2010 | $595 | -- |
| 2009 | -- | -- |
| 2008 | -- | -- |
| 2007 | -- | -- |
| 2006 | -- | -- |
| 2005 | -- | -- |
| 2004 | -- | -- |
| 2003 | -- | -- |
| 2002 | -- | -- |
| 2001 | -- | -- |
| 2000 | -- | -- |
Find assessor info on the county website
Monthly payment
Est. payment
Payment breakdown
Explore the cost of this home by adjusting the details. Changes won't be saved.Climate risks
Neighborhood: 29673
Nearby schools
GreatSchools rating
- 7/10Sue Cleveland Elementary SchoolGrades: K-5Distance: 3.5 mi
- 5/10Woodmont Middle SchoolGrades: 6-8Distance: 3.6 mi
- 7/10Woodmont High SchoolGrades: 9-12Distance: 6 mi
Schools provided by the listing agent
- Elementary: Sue Cleveland
- Middle: Woodmont
- High: Woodmont
Source: Greater Greenville AOR. This data may not be complete. We recommend contacting the local school district to confirm school assignments for this home.
- $175,0003 bd1 ba1k sqft161 Oak Hill Dr, Piedmont, SC 29673Off Market
- $236,2003 bd2 ba1.4k sqft157 Oak Hill Dr, Piedmont, SC 29673Off Market
- $225,7003 bd2 ba1.2k sqft160 Oak Hill Dr, Piedmont, SC 29673Off Market
- $25,000-- bd-- ba-- sqft160 Oak Hill Dr, Piedmont, SC 29673Sold
- $179,6003 bd1 ba1k sqft163 Oak Hill Dr, Piedmont, SC 29673Off Market
- $310,0003 bd2 ba1.7k sqft158 Oak Hill Dr, Piedmont, SC 29673Sold
- $227,1003 bd2 ba1.4k sqft168 Oak Hill Dr, Piedmont, SC 29673Off Market
- $184,2003 bd2 ba1.2k sqft164 Oak Hill Dr, Piedmont, SC 29673Off Market
A local agent can set up tours, give advice and negotiate with sellers.
A local lender can help you make sure your offer is ready when you are.
Similar homes
- $410,0005 bd3 ba2k sqft424 Woodfield Dr, Piedmont, SC 29673For Sale
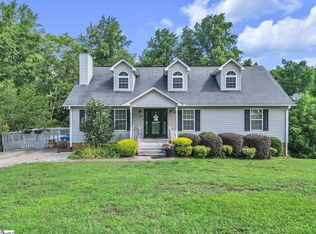 MLS ID #1594468, Misty Brooks, WilsonHouse Realty. Greater Greenville AOR
 - $319,9003 bd2 ba1.2k sqft100 Elm Ct, Easley, SC 29642For Sale
 MLS ID #1594793, Adriana Pizarro, Bluefield Realty Group. Greater Greenville AOR
 - $235,0003 bd2 ba1.4k sqft614 Saluda Dr, Piedmont, SC 29673For Sale
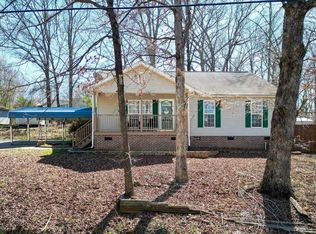 MLS ID #1591055, Carlos Handal, Real Broker, LLC. Greater Greenville AOR
 - $319,0004 bd2 ba1.9k sqft20 Two Gait Ln, Simpsonville, SC 29680For Sale
 MLS ID #339452, Leda Othman, Keller Williams Realty. SAR as distributed by MLS GRID
 - $324,9003 bd2 ba1.3k sqft211 Tripp St, Williamston, SC 29697For SaleMLS ID #1592429, John Armstrong, Wilson Associates. Greater Greenville AOR
- $310,0003 bd3 ba1.6k sqft117 Shaffner Dr, Easley, SC 29640For SaleMLS ID #1594806, Denise Jones, EXP Realty LLC. Greater Greenville AOR
- $339,0003 bd3 ba2k sqft127 Robinwood Ln, Pelzer, SC 29669For SaleMLS ID #1594523, Will Sawyer, Keller Williams Grv Upst. Greater Greenville AOR
- $335,0003 bd3 ba1.6k sqft1911 Sitton Hill Rd, Easley, SC 29642For SaleMLS ID #1596302, Analeisa Latham, Keller Williams Upstate Legacy. Greater Greenville AOR
- $333,0003 bd3 ba1.8k sqft45 Ridgeway Dr, Greenville, SC 29605For SaleMLS ID #1590463, JoAnn Lynch, Servus Realty Group. Greater Greenville AOR
- $284,0002 bd2 ba1.2k sqft202 Bending Branch Rd, Greenville, SC 29605For SaleMLS ID #1598415, Susan McMillen, Howard Hanna Allen Tate - Greenville Downtown. Greater Greenville AOR
- $310,0003 bd2 ba1.3k sqft465 Boiter Rd, Williamston, SC 29697For SaleMLS ID #1597207, Shannon Patteson, Real Broker, LLC. Greater Greenville AOR
- $325,0003 bd2 ba1.6k sqft15 Weehawken Cir, Taylors, SC 29687For SaleMLS ID #1597098, Philip Farmer, Real Broker, LLC. Greater Greenville AOR
- $335,0003 bd3 ba2.2k sqft8 Longspur Ct, Simpsonville, SC 29680For SaleMLS ID #1598345, Stephanie Burger, Coldwell Banker Caine/Williams. Greater Greenville AOR
- $285,0003 bd2 ba1.5k sqft5 Jones Cir, Greenville, SC 29617For SaleMLS ID #1596849, Bruce Bachtel, Bluefield Realty Group. Greater Greenville AOR
- $339,9003 bd2 ba1.7k sqft120 Carlton Dr, Mauldin, SC 29662For SaleMLS ID #1595231, Amanda Spearman, Rise Realty. Greater Greenville AOR
- $317,5003 bd2 ba1.6k sqft351 Knickerbocker Est, Fountain Inn, SC 29644For SaleMLS ID #1596657, Adam Taylor, EXP Realty LLC. Greater Greenville AOR
- $329,0003 bd3 ba1.8k sqft11 Eagleston Ln, Simpsonville, SC 29680For SaleMLS ID #1591895, Donna Swett, Bluefield Realty Group. Greater Greenville AOR
- $325,0003 bd2 ba1.5k sqft117 Konnarock Cir, Greenville, SC 29617For SaleMLS ID #1597237, Maggie Toler, BHHS C Dan Joyner - Midtown. Greater Greenville AOR
- $325,0003 bd3 ba1.7k sqft39 Pfeiffer Ct, Simpsonville, SC 29681For SaleMLS ID #1598397, Anthony Morgan, Bluefield Realty Group. Greater Greenville AOR
- $299,9003 bd2 ba1.4k sqft4 Merry Dale Ln, Greenville, SC 29617For SaleMLS ID #1594024, Laurie Grekousis, LPT Realty, LLC.. Greater Greenville AOR
