Get ready to fall in love with this charming, solid brick ranch in the peaceful Piedmont area! Built in 1967, when homes were truly built to last, this 3-bedroom, 2-bath beauty is approximately 1,750 sq. feet of welcoming living space. Inside, you’ll find a blend of classic charm and modern updates, starting with fresh carpeting in the cozy bedrooms—don’t worry, there are original hardwood floors waiting underneath for that perfect touch of vintage character. The primary bedroom serves as your private retreat, complete with a walk-in closet and its own full bath. The remodeled hall bathroom (2023) is equally impressive, featuring a beautifully tiled tub/shower, sleek dual sinks, and modern tiled flooring—perfect for those busy mornings. The heart of this home is the kitchen, updated in 2023 to bring both style and functionality. With beautiful cabinets, gleaming granite countertops, a butcher block island, and stainless steel appliances, it’s a dream space for any cooking enthusiast. The open floor plan flows effortlessly from the kitchen into the dining and living areas, where new sheetrock and smooth ceilings give the space a fresh, clean look. Plus, the expansive sunroom floods the home with natural light and makes for a perfect year-round relaxation spot. Step outside and picture weekend gatherings or quiet evenings on your covered back porch, overlooking the large .75-acre yard.Whether it’s cozying up around a fire pit or just enjoying the private, tree-lined side yard, this outdoor space offers endless possibilities. There’s also an outbuilding with electricity—perfect for extra storage or hobby projects. And the best part? No HOA! That means you have the freedom to truly make this space your own. Located in a peaceful neighborhood, this home is just minutes away from the local waterpark and DowntownGreenville and 1 mile from the Lakeview Golf Club. You’ll also be conveniently situated just 15 minutes from both Easley and Simpsonville shopping areas, with plenty of grocery stores even closer. Plus, **this home may qualify for USDA financing** , making it even more affordable!This home is calling your name and is ready to make new memories—schedule your tour today and see it for yourself!
Sold for $310,000
$310,000
158 Oak Hill Dr, Piedmont, SC 29673
3beds
1,742sqft
Single Family Residence
Built in 1967
0.75 Acres Lot
$319,900 Zestimate®
$178/sqft
$1,744 Estimated rent
Home value
$319,900
$304,000 - $339,000
$1,744/mo
Zestimate® history
Owner options
List your home for rent
$1,744/mo
Rent Zestimate®
Find your next renter with Zillow Rental Manager. Plus, with online applications, you can quickly screen prospective tenants – for free.
$1,744/mo
Rent Zestimate®
Refinance and save
$1,817/mo
Est. payment
Refinancing to a lower rate could help reduce your monthly payments and save thousands over the life of the loan.
$1,817/mo
Est. payment
Explore your selling options
Work with a Zillow partner agent
Leverage their expertise and Zillow's premium Showcase listings to get your home seen by more buyers.
Get startedList with your own agent
Get your home in front of millions of buyers by listing it on Zillow.
Learn how to do itSell it yourself
Take full control of how buyers see your home on Zillow by listing For Sale by Owner (FSBO).
List your homeWhat's special
Zillow last checked:
Listing updated:
Listed by:
Alesha Oppatt 864-367-5239,
Thrive Real Estate Brokers, LLC
Bought with:
Alesha Oppatt, 85625
Thrive Real Estate Brokers, LLC
Source: WUMLS,MLS#: 20279785 Originating MLS: Western Upstate Association of Realtors
Originating MLS: Western Upstate Association of RealtorsFacts & features
Interior
Bedrooms & bathrooms
- Bedrooms: 3
- Bathrooms: 2
- Full bathrooms: 2
- Main level bathrooms: 2
- Main level bedrooms: 3
Rooms
- Room types: Laundry, Sunroom
Primary bedroom
- Level: Main
- Dimensions: 12x13
Bedroom 2
- Level: Main
- Dimensions: 11x12
Bedroom 3
- Level: Main
- Dimensions: 11x15
Dining room
- Level: Main
- Dimensions: 12x10
Kitchen
- Level: Main
- Dimensions: 12x13
Living room
- Level: Main
- Dimensions: 22x15
Pantry
- Level: Main
- Dimensions: 7x6
Sunroom
- Level: Main
- Dimensions: 14x20
Heating
- Heat Pump
Cooling
- Central Air, Electric
Features
- Bath in Primary Bedroom
- Flooring: Carpet, Ceramic Tile, Hardwood, Luxury Vinyl Plank
- Windows: Storm Window(s)
- Basement: None,Crawl Space
Interior area
- Total structure area: 1,742
- Total interior livable area: 1,742 sqft
- Finished area above ground: 1,752
Property
Parking
- Parking features: None, Driveway
Features
- Levels: One
- Stories: 1
- Patio & porch: Front Porch, Porch
- Exterior features: Porch, Storm Windows/Doors
Lot
- Size: 0.75 Acres
- Features: Not In Subdivision, Outside City Limits, Sloped, Trees
Details
- Parcel number: 0615.0401007.02
Construction
Type & style
- Home type: SingleFamily
- Architectural style: Ranch
- Property subtype: Single Family Residence
Materials
- Brick
- Foundation: Crawlspace
- Roof: Architectural,Shingle
Condition
- Year built: 1967
Utilities & green energy
- Sewer: Septic Tank
- Water: Public
Community & HOA
Community
- Features: Short Term Rental Allowed
HOA
- Has HOA: No
Location
- Region: Piedmont
Financial & listing details
- Price per square foot: $178/sqft
- Tax assessed value: $125,130
- Annual tax amount: $999
- Date on market: 9/25/2024
- Cumulative days on market: 56 days
- Listing agreement: Exclusive Right To Sell
- Listing terms: USDA Loan
Price history
| Date | Event | Price |
|---|---|---|
| 11/20/2024 | Sold | $310,000$178/sqft |
Source:  WUMLS #20279785 Report a problem WUMLS #20279785 Report a problem | ||
| 10/19/2024 | Contingent | $310,000$178/sqft |
Source:  Greater Greenville AOR #1536671 Report a problem Greater Greenville AOR #1536671 Report a problem | ||
| 10/10/2024 | Listed for sale | $310,000$178/sqft |
Source: Greater Greenville AOR #1536671 Report a problem | ||
| 10/8/2024 | Contingent | $310,000$178/sqft |
Source: Greater Greenville AOR #1536671 Report a problem | ||
| 9/5/2024 | Listed for sale | $310,000+158.3%$178/sqft |
Source: Greater Greenville AOR #1536671 Report a problem | ||
| 3/31/2016 | Sold | $120,000-11%$69/sqft |
Source: WUMLS #20171297 Report a problem | ||
| 2/15/2016 | Price change | $134,900+8%$77/sqft |
Source: The Agent Owned Realty #1312453 Report a problem | ||
| 2/9/2016 | Pending sale | $124,900$72/sqft |
Source: The AgentOwned Realty #20171297 Report a problem | ||
| 1/28/2016 | Price change | $124,900-3.8%$72/sqft |
Source: The AgentOwned Realty #20171297 Report a problem | ||
| 1/14/2016 | Price change | $129,900-3.7%$75/sqft |
Source: The AgentOwned Realty #20171297 Report a problem | ||
| 12/3/2015 | Listed for sale | $134,900+30.2%$77/sqft |
Source: The AgentOwned Realty #20171297 Report a problem | ||
| 12/1/2009 | Sold | $103,600$59/sqft |
Source: Public Record Report a problem | ||
Public tax history
| Year | Property taxes | Tax assessment |
|---|---|---|
| 2024 | $987 -1.2% | $125,130 |
| 2023 | $999 +5.8% | $125,130 |
| 2022 | $944 +1.3% | $125,130 |
| 2021 | $932 +0.3% | $125,130 +6.8% |
| 2020 | $929 -0.1% | $117,170 |
| 2019 | $929 -1.5% | $117,170 |
| 2018 | $943 | $117,170 +2398.3% |
| 2017 | $943 | $4,690 -94.5% |
| 2016 | $943 +43% | $84,930 |
| 2015 | $660 | $84,930 -15.1% |
| 2014 | $660 -11.7% | $100,010 |
| 2013 | $747 +2.7% | $100,010 |
| 2012 | $728 +1.1% | -- |
| 2011 | $720 | -- |
| 2010 | $720 | -- |
| 2009 | -- | -- |
| 2008 | -- | -- |
| 2007 | -- | -- |
| 2006 | -- | -- |
| 2005 | -- | -- |
| 2004 | -- | -- |
| 2003 | -- | -- |
| 2002 | -- | -- |
| 2001 | -- | -- |
| 2000 | -- | -- |
Find assessor info on the county website
Neighborhood: 29673
Nearby homes
- $229,8003 bd2 ba1.2k sqft160 Oak Hill Dr, Piedmont, SC 29673Off Market
- $25,000-- bd-- ba-- sqft160 Oak Hill Dr, Piedmont, SC 29673Sold
- $211,8002 bd2 ba1.3k sqft203 Woodlawn Dr, Piedmont, SC 29673Off Market
- $314,7504 bd3 ba1.6k sqft159 Oak Hill Dr, Piedmont, SC 29673For Sale
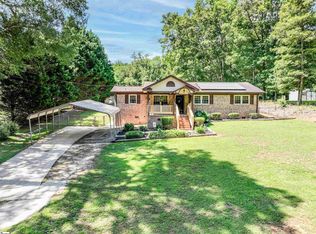
- $230,3003 bd2 ba2.2k sqft207 Woodlawn Dr, Piedmont, SC 29673Off Market
- $239,2003 bd2 ba1.4k sqft157 Oak Hill Dr, Piedmont, SC 29673Off Market
- $229,7003 bd2 ba1.1k sqft209 Woodlawn Dr, Piedmont, SC 29673Off Market
- $250,7004 bd3 ba1.8k sqft87 Edgewood Dr, Piedmont, SC 29673Off Market
Nearby schools
GreatSchools rating
- 7/10Sue Cleveland Elementary SchoolGrades: K-5Distance: 3.5 mi
- 5/10Woodmont Middle SchoolGrades: 6-8Distance: 3.6 mi
- 7/10Woodmont High SchoolGrades: 9-12Distance: 6 mi
Schools provided by the listing agent
- Elementary: Sue Cleveland Elementary
- Middle: Woodmont
- High: Woodmont
Source: WUMLS. This data may not be complete. We recommend contacting the local school district to confirm school assignments for this home.
Get a cash offer in 3 minutes
Find out how much your home could sell for in as little as 3 minutes with a no-obligation cash offer.
Estimated market value
$319,900
Get a cash offer in 3 minutes
Find out how much your home could sell for in as little as 3 minutes with a no-obligation cash offer.
Estimated market value
$319,900
- South Carolina
- Greenville County
- Piedmont
- 29673
- 158 Oak Hill Dr
Nearby cities
Nearby zip codes
Other Piedmont Topics
