Welcome to 171 Venture Drive in Liberty, SC. This inviting 3-bedroom, 2-bath home is tucked among mature trees and established landscaping, offering a peaceful setting with plenty of space inside and out. The home features a comfortable, functional floor plan, an updated kitchen with stainless steel appliances, and a screened porch perfect for relaxing and enjoying the surrounding property. Outside, the property really stands out with an oversized 3-car detached garage, covered RV parking, and an additional 2-car carport, providing exceptional space for vehicles, a workshop, recreational equipment, or extra storage. Conveniently located just minutes from Easley and Greenville, with Clemson University only 20 minutes away, this property provides the perfect balance of privacy, accessibility, and versatility that is hard to find. Schedule your showing today!
For sale
$345,657
171 Venture Dr, Liberty, SC 29657
3beds
1,635sqft
Single Family Residence, Residential
Built in ----
0.7 Acres Lot
$339,400 Zestimate®
$211/sqft
$-- HOA
What's special
Comfortable functional floor planCovered rv parkingTucked among mature treesEstablished landscaping
- 12 days
- 647
- 68
Likely to sell faster than
Zillow last checked:
Listing updated:
Listed by:
Jeffery Inman 407-436-2297,
Herlong Sotheby's International Realty
Source: Greater Greenville AOR,MLS#: 1605592
Facts & features
Interior
Bedrooms & bathrooms
- Bedrooms: 3
- Bathrooms: 2
- Full bathrooms: 2
- Main level bathrooms: 3
- Main level bedrooms: 3
Rooms
- Room types: Workshop, Bonus Room/Rec Room
Primary bedroom
- Area: 168
- Dimensions: 12 x 14
Bedroom 2
- Area: 90
- Dimensions: 10 x 9
Bedroom 3
- Area: 90
- Dimensions: 10 x 9
Primary bathroom
- Features: Full Bath, Shower Only
Dining room
- Area: 108
- Dimensions: 9 x 12
Kitchen
- Area: 156
- Dimensions: 13 x 12
Living room
- Area: 198
- Dimensions: 18 x 11
Bonus room
- Area: 460
- Dimensions: 20 x 23
Heating
- Electric
Cooling
- Central Air
Appliances
- Included: Dishwasher, Disposal, Freezer, Refrigerator, Range, Microwave, Electric Water Heater
- Laundry: Laundry Closet
Features
- Ceiling Fan(s), Granite Counters, Countertops-Solid Surface, Split Floor Plan, Attic Fan
- Flooring: Carpet, Laminate, Vinyl
- Doors: Storm Door(s)
- Windows: Storm Window(s), Tilt Out Windows
- Basement: None
- Has fireplace: No
- Fireplace features: None
Interior area
- Total interior livable area: 1,635 sqft
Video & virtual tour
Property
Parking
- Total spaces: 3
- Parking features: Combination, Workshop in Garage, Carport, Detached, Driveway, Asphalt
- Garage spaces: 3
- Has carport: Yes
- Has uncovered spaces: Yes
Features
- Levels: Multi/Split
- Patio & porch: Patio, Front Porch, Screened, Rear Porch
Lot
- Size: 0.7 Acres
- Features: Sloped, Wooded, 1/2 - Acre
Details
- Parcel number: 409600407278
- Other equipment: Multi-Phone Lines
Construction
Type & style
- Home type: SingleFamily
- Property subtype: Single Family Residence, Residential
Materials
- Wood Siding
- Foundation: Crawl Space
- Roof: Architectural
Utilities & green energy
- Sewer: Septic Tank
- Water: Public
- Utilities for property: Cable Available
Community & HOA
Community
- Features: None
- Security: Smoke Detector(s)
- Subdivision: Edwards Forest
HOA
- Has HOA: No
- Services included: None
Location
- Region: Liberty
Financial & listing details
- Price per square foot: $211/sqft
- Tax assessed value: $222,800
- Annual tax amount: $754
- Date on market: 10/2/2026
Estimated market value
$339,400
$322,000 - $356,000
$1,535/mo
Price history
| Date | Event | Price |
|---|---|---|
| 10/2/2026 | Listed for sale | $345,657+476.1%$211/sqft |
Source:  Greater Greenville AOR #1605592 Report a problem Greater Greenville AOR #1605592 Report a problem | ||
| 3/7/1994 | Sold | $60,000$37/sqft |
Source: Agent Provided Report a problem | ||
Public tax history
| Year | Property taxes | Tax assessment |
|---|---|---|
| 2025 | $754 +5.6% | $6,830 +15% |
| 2024 | $714 +1.5% | $5,940 |
| 2023 | $703 -1.9% | $5,940 |
| 2022 | $717 +2.3% | $5,940 |
| 2021 | $701 -0.4% | $5,940 |
| 2020 | $704 | $5,940 |
| 2019 | $704 +5.8% | $5,940 +14.7% |
| 2018 | $665 +8.4% | $5,180 |
| 2017 | $614 | $5,180 |
| 2015 | $614 -1.4% | $5,180 +13.1% |
| 2008 | $622 | $4,580 |
| 2007 | -- | $4,580 |
| 2006 | -- | $4,580 +25% |
| 2002 | -- | $3,664 |
Find assessor info on the county website
Monthly payment
Est. payment
Payment breakdown
Explore the cost of this home by adjusting the details. Changes won't be saved.Climate risks
Neighborhood: 29657
Nearby schools
Schools provided by the listing agent
- Elementary: Chastain Road
- Middle: Liberty
- High: Liberty
Source: Greater Greenville AOR. This data may not be complete. We recommend contacting the local school district to confirm school assignments for this home.
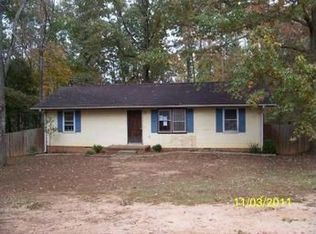
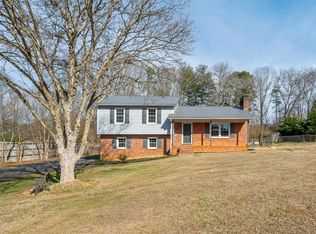
Similar homes
- $330,0003 bd2 ba1.4k sqft104 Foghorn Ct, Williamston, SC 29697For Sale
 MLS ID #20307104, Tanesha Duckett, The Property Bar, LLC. WUMLS
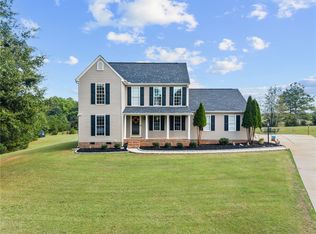
 - $274,9003 bd2 ba1.5k sqft110 Malibu Rd, Liberty, SC 29657For Sale
 MLS ID #1599093, Joshua Hoover-Dempsey, RE/MAX EXECUTIVE. Greater Greenville AOR
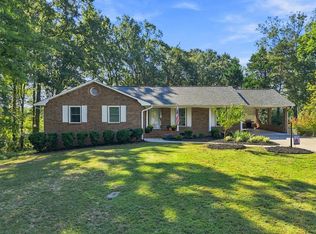
 - $289,9003 bd2 ba1.3k sqft145 Bufflehead Cir, Liberty, SC 29657For Sale
 MLS ID #341418, Michelle Gleed, Quartermaster Properties LLC. SAR as distributed by MLS GRID
 - $375,0004 bd3 ba2.4k sqft500 Pinewood Dr, Pendleton, SC 29670For Sale
 MLS ID #20306938, AnnaKate Cobb, Adly Group Realty. WUMLS
