FYI-LISTING UPDATE. With an accepted offer the sellers have agreed to put up a privacy fence along the right property line either between the house and the additional lot or along the outside marker of the additional lot! Great house in a wonderful private section of Easley that is close to town. Nice flat land with an extra lot next door. The oversized two car garage has finished storage space with shelving. There is 220 power and a welding station set up for your equipment. The oyster shed roof area beside the garage is a great outdoor entertainment area. The house is move in ready and the oversized screen porch acts like an entire added gathering space most of the year. City water, 3 bedroom septic. Good size shaded backyard with a sunny lot next door. There is a floor plan attached. Come check it out for yourself!
For sale
$425,000
119 Mockingbird Ln, Easley, SC 29640
3beds
1,296sqft
Single Family Residence, Residential
Built in ----
0.68 Acres Lot
$413,200 Zestimate®
$328/sqft
$-- HOA
What's special
Nice flat landSunny lot next doorGood size shaded backyardOversized two car garage
- 26 days
- 711
- 42
Likely to sell faster than
Zillow last checked:
Listing updated:
Listed by:
Catherine Craven 843-452-9454,
Looking Glass Realty, LLC
Source: Greater Greenville AOR,MLS#: 1605662
Facts & features
Interior
Bedrooms & bathrooms
- Bedrooms: 3
- Bathrooms: 2
- Full bathrooms: 2
- Main level bathrooms: 3
- Main level bedrooms: 3
Rooms
- Room types: Other/See Remarks
Primary bedroom
- Area: 238
- Dimensions: 17 x 14
Bedroom 2
- Area: 165
- Dimensions: 15 x 11
Bedroom 3
- Area: 110
- Dimensions: 11 x 10
Primary bathroom
- Features: Full Bath, Tub/Shower
- Level: Main
Kitchen
- Area: 110
- Dimensions: 10 x 11
Living room
- Area: 252
- Dimensions: 14 x 18
Heating
- Heat Pump
Cooling
- Heat Pump
Appliances
- Included: Dishwasher, Disposal, Dryer, Refrigerator, Washer, Free-Standing Electric Range, Microwave, Electric Water Heater
- Laundry: 1st Floor, Laundry Closet, Electric Dryer Hookup, Washer Hookup
Features
- Bookcases, Ceiling Fan(s), Laminate Counters
- Flooring: Carpet, Wood, Vinyl
- Doors: Storm Door(s)
- Windows: Vinyl/Aluminum Trim, Insulated Windows, Window Treatments
- Basement: None
- Attic: Pull Down Stairs
- Number of fireplaces: 1
- Fireplace features: Wood Burning
Interior area
- Total interior livable area: 1,296 sqft
Property
Parking
- Total spaces: 2
- Parking features: Detached, Garage Door Opener, Workshop in Garage, Yard Door, Key Pad Entry, Driveway, Parking Pad, Concrete
- Garage spaces: 2
- Has uncovered spaces: Yes
Features
- Levels: One
- Stories: 1
- Patio & porch: Front Porch, Screened
Lot
- Size: 0.68 Acres
- Dimensions: .68
- Features: Corner Lot, 1/2 - Acre
- Topography: Level
Details
- Parcel number: 510016940924
Construction
Type & style
- Home type: SingleFamily
- Architectural style: Ranch
- Property subtype: Single Family Residence, Residential
Materials
- Vinyl Siding
- Foundation: Crawl Space
- Roof: Architectural
Utilities & green energy
- Sewer: Public Sewer
- Water: Public
Community & HOA
Community
- Features: None
- Subdivision: Cedar Meadows
HOA
- Has HOA: No
- Services included: None
Location
- Region: Easley
Financial & listing details
- Price per square foot: $328/sqft
- Tax assessed value: $273,800
- Annual tax amount: $503
- Date on market: 10/3/2026
Estimated market value
$413,200
$393,000 - $434,000
$1,640/mo
Price history
| Date | Event | Price |
|---|---|---|
| 10/3/2026 | Listed for sale | $425,000+224.4%$328/sqft |
Source:  Greater Greenville AOR #1605662 Report a problem | ||
| 6/21/2005 | Sold | $131,000$101/sqft |
Source: Public Record Report a problem | ||
Public tax history
| Year | Property taxes | Tax assessment |
|---|---|---|
| 2025 | $503 +13.2% | $6,560 +15.1% |
| 2024 | $444 -70.3% | $5,700 |
| 2023 | $1,494 +234.7% | $5,700 |
| 2022 | $446 -6.6% | $5,700 |
| 2021 | $478 +13.2% | $5,700 -0.1% |
| 2020 | $422 | $5,704 +0.1% |
| 2019 | $422 +2.9% | $5,700 +6.5% |
| 2018 | $410 +2.5% | $5,350 |
| 2017 | $400 | $5,350 |
| 2015 | $400 -3.6% | $5,350 +5.7% |
| 2008 | $415 | $5,060 |
| 2007 | -- | $5,060 |
| 2006 | -- | $5,060 +41.3% |
| 2002 | -- | $3,582 |
Find assessor info on the county website
Monthly payment
Est. payment
Payment breakdown
Explore the cost of this home by adjusting the details. Changes won't be saved.Climate risks
Neighborhood: 29640
Nearby schools
Schools provided by the listing agent
- Elementary: Pickens
- Middle: Pickens
- High: Pickens
Source: Greater Greenville AOR. This data may not be complete. We recommend contacting the local school district to confirm school assignments for this home.
Similar homes
- $379,9003 bd2 ba1.9k sqft105 Taxiway Ave, Easley, SC 29640For Sale
 MLS ID #1599699, Percell Dickson, Avidity Realty Inc.. Greater Greenville AOR
- $268,5003 bd2 ba1.8k sqft129 Dorr Cir, Easley, SC 29640For Sale
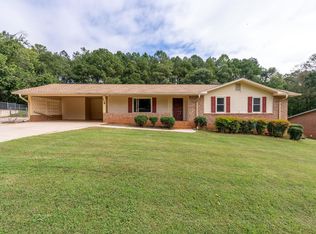 MLS ID #1607427, Lauren Kruszka, The Gallo Company. Greater Greenville AOR
- $449,0004 bd2 ba1.8k sqft109 Harrison Rd, Easley, SC 29642For Sale
 MLS ID #1603514, Jonathan Kostyra, Carolina Realty Associates. Greater Greenville AOR
- $585,0003 bd2 ba1.6k sqft1704 Saluda Dam Rd, Easley, SC 29640For Sale
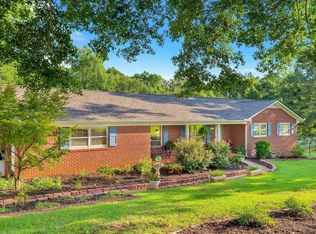 MLS ID #1601589, Danielle Scott, Keller Williams Grv Upst. Greater Greenville AOR
