Are you looking for your own oasis away from the hustle and bustle of life? Situated on 7.1 acres of (potentially sub-dividable) land, this three bedroom, two bath ranch-style home may just fit the ticket. The last home on a dead end street this house is tucked away from the view of neighbors and has a wooded, tranquil setting. With a creek running along one side of the property, and hardwoods throughout much of the acreage, it's perfect for nature lovers, hunters, or those seeking some respite from the busyness of their every day pace. As you pull up the driveway you'll notice a rocking chair front porch perfect for enjoying your morning coffee or sipping an ice cold lemonade on a hot summer's day. As you enter the home you'll notice the brand new luxury plank flooring that was just installed making the home cohesive and cleaning a breeze. The open concept kitchen, dining, living allows for easy entertaining or family togetherness. The step-down living room has a cozy wood-burning fireplace with wood caddy. The kitchen has stainless steel appliances, space for a table, plenty of prep space, and a large walk-in closet that houses the laundry as well as space for pantry items! The two secondary bedrooms are conveniently down the hall with access to a hall bath. The primary en-suite is in the rear of the home and has double closets, and it's own spacious bathroom with tiled tub surround. A workshop is on the property and could come in handy for anyone who likes to tinker or for tools and lawn equipment. Come walk a piece of paradise before it's gone!
For sale
$425,000
33 Golden Ln, Piedmont, SC 29673
3beds
1,424sqft
Single Family Residence, Residential
Built in 1967
7.1 Acres Lot
$410,300 Zestimate®
$298/sqft
$-- HOA
What's special
- 79 days
- 639
- 36
Zillow last checked:
Listing updated:
Listed by:
Jessica Franco 864-918-3352,
Encore Realty
Source: Greater Greenville AOR,MLS#: 1598459
Facts & features
Interior
Bedrooms & bathrooms
- Bedrooms: 3
- Bathrooms: 2
- Full bathrooms: 2
- Main level bathrooms: 2
- Main level bedrooms: 3
Rooms
- Room types: Laundry, Workshop
Primary bedroom
- Area: 165
- Dimensions: 15 x 11
Bedroom 2
- Area: 120
- Dimensions: 12 x 10
Bedroom 3
- Area: 88
- Dimensions: 11 x 8
Primary bathroom
- Features: Full Bath, Tub/Shower, Multiple Closets
- Level: Main
Kitchen
- Area: 140
- Dimensions: 14 x 10
Living room
- Area: 165
- Dimensions: 15 x 11
Office
- Area: 187
- Dimensions: 17 x 11
Den
- Area: 187
- Dimensions: 17 x 11
Heating
- Electric
Cooling
- Central Air, Electric
Appliances
- Included: Dishwasher, Disposal, Free-Standing Electric Range, Range, Microwave, Electric Water Heater
- Laundry: 1st Floor, Walk-in, Electric Dryer Hookup, Washer Hookup, Laundry Room
Features
- Ceiling Smooth, Countertops-Other, Pantry
- Flooring: Ceramic Tile, Luxury Vinyl
- Windows: Vinyl/Aluminum Trim
- Basement: None
- Attic: Pull Down Stairs,Storage
- Number of fireplaces: 1
- Fireplace features: Wood Burning
Interior area
- Total interior livable area: 1,424 sqft
Property
Parking
- Parking features: None, Driveway, Circular Driveway, Gravel, Unpaved
- Has uncovered spaces: Yes
Features
- Levels: One
- Stories: 1
- Patio & porch: Front Porch, Rear Porch
- Waterfront features: Creek
Lot
- Size: 7.1 Acres
- Dimensions: 461 x 239 x 748 x 275 x 268 x 173
- Features: Cul-De-Sac, Wooded, 5 - 10 Acres
- Topography: Level
Details
- Parcel number: 0611.0301018.00
Construction
Type & style
- Home type: SingleFamily
- Architectural style: Ranch
- Property subtype: Single Family Residence, Residential
Materials
- Brick Veneer, Vinyl Siding
- Foundation: Crawl Space
- Roof: Architectural
Condition
- Year built: 1967
Utilities & green energy
- Sewer: Septic Tank
- Water: Well
Community & HOA
Community
- Features: None
- Security: Smoke Detector(s)
- Subdivision: None
HOA
- Has HOA: No
- Services included: None
Location
- Region: Piedmont
Financial & listing details
- Price per square foot: $298/sqft
- Tax assessed value: $249,260
- Annual tax amount: $1,580
- Date on market: 7/22/2026
- Listing terms: USDA Loan
Estimated market value
$410,300
$390,000 - $431,000
$1,612/mo
Price history
| Date | Event | Price |
|---|---|---|
| 7/22/2026 | Listed for sale | $425,000+177.8%$298/sqft |
Source:  Greater Greenville AOR #1598459 Report a problem Greater Greenville AOR #1598459 Report a problem | ||
| 12/20/2017 | Sold | $153,000-4.3%$107/sqft |
Source: Greater Greenville AOR #1340092 Report a problem | ||
| 7/29/2017 | Listing removed | $159,900$112/sqft |
Source: Advisor Real Estate Services #1340092 Report a problem | ||
| 6/14/2017 | Price change | $159,900-2.4%$112/sqft |
Source: Advisor Real Estate Services #1340092 Report a problem | ||
| 3/22/2017 | Listed for sale | $163,900+463.2%$115/sqft |
Source: Advisor Real Estate Services #1340092 Report a problem | ||
| 11/13/2015 | Sold | $29,100$20/sqft |
Source: Public Record Report a problem | ||
Public tax history
| Year | Property taxes | Tax assessment |
|---|---|---|
| 2025 | $1,580 +7.8% | $172,080 +15% |
| 2024 | $1,465 -0.9% | $149,640 |
| 2023 | $1,478 +5.9% | $149,640 |
| 2022 | $1,396 +1.5% | $149,640 |
| 2021 | $1,375 -3.3% | $149,640 +2.9% |
| 2020 | $1,422 0% | $145,450 |
| 2019 | $1,423 -0.8% | $145,450 |
| 2018 | $1,433 | $145,450 +1736.5% |
| 2017 | $1,433 -46.3% | $7,920 -94% |
| 2016 | $2,672 +3.1% | $132,030 |
| 2015 | $2,591 +188.1% | $132,030 +8.2% |
| 2014 | $899 +18.9% | $122,001 |
| 2013 | $756 +2.8% | $122,001 |
| 2012 | $736 +1.8% | -- |
| 2011 | $723 +0.7% | -- |
| 2010 | $718 | -- |
| 2009 | -- | -- |
| 2008 | -- | -- |
| 2007 | -- | -- |
| 2006 | -- | -- |
| 2005 | -- | -- |
| 2004 | -- | -- |
| 2003 | -- | -- |
| 2002 | -- | -- |
| 2001 | -- | -- |
| 2000 | -- | -- |
Find assessor info on the county website
Monthly payment
Est. payment
Payment breakdown
Explore the cost of this home by adjusting the details. Changes won't be saved.Climate risks
Neighborhood: 29673
Nearby schools
Schools provided by the listing agent
- Elementary: Sue Cleveland
- Middle: Woodmont
- High: Woodmont
Source: Greater Greenville AOR. This data may not be complete. We recommend contacting the local school district to confirm school assignments for this home.
Similar homes

- $449,9003 bd2 ba1.7k sqft112 Stephens Cir, Piedmont, SC 29673For Sale
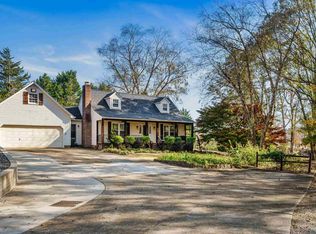 MLS ID #1574456, Charles Black, Century 21 Blackwell & Co. Rea. Greater Greenville AOR
 - $405,0005 bd3 ba2k sqft424 Woodfield Dr, Piedmont, SC 29673For Sale
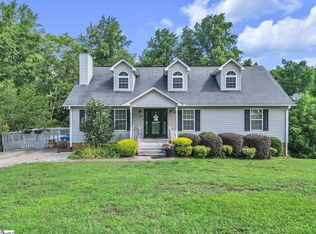 MLS ID #1594468, Misty Brooks, WilsonHouse Realty. Greater Greenville AOR
 - $425,0003 bd2 ba1.6k sqft11425 Anderson Rd, Greenville, SC 29611For Sale
 MLS ID #1603579, Tracy Reed, Bluefield Realty Group. Greater Greenville AOR
 - $259,9993 bd2 ba1.1k sqft170 Oak Hill Dr, Piedmont, SC 29673For Sale
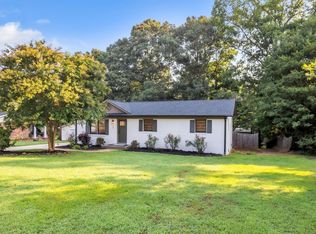 MLS ID #1599221, Maricela Garcia Convento, North Group Real Estate. Greater Greenville AOR
