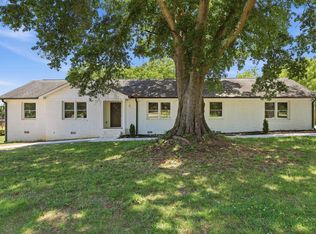
Welcome to your own private outdoor paradise! This beautifully updated, 4-bedroom 3-bath home is designed for those who love spending time outdoors and creating unforgettable memories with family and friends. The spacious backyard is fully enclosed with a wooden privacy fence and offers incredible amenities for every age, including a charming treehouse, playground, pool, cozy fogata (fire pit) , and a custom-built wooden deck—perfect for enjoying peaceful mornings or evening sunsets. The sparkling pool is the centerpiece of this outdoor retreat and is accompanied by a separate pool house/guest house, providing flexible space for guests, entertaining, or a private getaway. Inside, you'll find updated features throughout, quartz kitchen counter tops, spacious living areas, and a functional floor plan that offers comfort and convenience for everyday living. This home has a room for everyone! Including a gym room for those who enjoy working out without having to leave your home. Whether you're hosting summer pool parties, gathering around the fire pit, watching the kids play, or simply relaxing on the oversized deck, this property offers the perfect blend of indoor comfort and outdoor living. Every corner of this property was made for enjoying life's best moments with the people who matter most.
Active
$450,000
204 Montis Dr, Greenville, SC 29617
4beds
1,764sqft
:
Get pre-qualified$3,046/mo
Single Family Residence
Built in 1958
0.36 Acres Lot
$433,700 Zestimate®
$255/sqft
$-- HOA
What's special
Beautifully updatedCharming treehouseOversized deckFunctional floor planQuartz kitchen countertopsCustom-built wooden deckSpacious backyard
- 52 days |
- 803 |
- 89 |
Zillow last checked:
Listing updated:
Listed by:
Nora Garza 864-256-0918,
NorthGroup Real Estate
Source: SAR as distributed by MLS GRID,MLS#: 338039
Facts & features
Interior
Bedrooms & bathrooms
- Bedrooms: 4
- Bathrooms: 2
- Full bathrooms: 2
Primary bedroom
- Area: 176.28
- Dimensions: 13'11x12'8
Bedroom 2
- Area: 143.89
- Dimensions: 12'4"x11'8
Bedroom 3
- Area: 1150.25
- Dimensions: 10'9"x10"7
Bedroom 4
- Area: 282.89
- Dimensions: 22'4"x12'8
Kitchen
- Area: 271.01
- Dimensions: 18'7x14'7
Living room
- Area: 283.16
- Dimensions: 19'5"x14'7
Other
- Area: 137.62
- Dimensions: 11'1x12'5
Other
- Area: 163.48
- Dimensions: 11'1"x14'9
Heating
- Forced Air
Cooling
- Central Air
Appliances
- Included: Dryer, Electric Range, Range - Smooth Top, Range, Refrigerator, Washer, Electric Water Heater
- Laundry: Laundry Closet
Features
- Solid Surface Counters
- Flooring: Brick
- Has fireplace: Yes
- Fireplace features: Outside
Interior area
- Total interior livable area: 1,764 sqft
- Finished area above ground: 1,764
- Finished area below ground: 0
Video & virtual tour
Property
Parking
- Total spaces: 1
- Parking features: Combination
- Garage spaces: 1
Features
- Levels: One
- Patio & porch: Porch
- Pool features: Above Ground
- Fencing: Fenced
Lot
- Size: 0.36 Acres
- Features: Level, Sloped
- Topography: Level,Sloping
Details
- Additional structures: Pool House
- Parcel number: 0436000303500
Construction
Type & style
- Home type: SingleFamily
- Architectural style: Ranch
- Property subtype: Single Family Residence
Materials
- Foundation: Crawl Space
Condition
- New construction: No
- Year built: 1958
Utilities & green energy
- Sewer: Public Sewer
- Water: Public
Community & HOA
Community
- Features: Playground
- Subdivision: Other
HOA
- Has HOA: No
Location
- Region: Greenville
Financial & listing details
- Price per square foot: $255/sqft
- Tax assessed value: $267,370
- Annual tax amount: $6,649
- Date on market: 6/7/2026
Estimated market value
$433,700
$412,000 - $455,000
$1,984/mo
Price history
| Date | Event | Price |
|---|---|---|
| 6/7/2026 | Listed for sale | $450,000+66.7%$255/sqft |
Source:  SAR as distributed by MLS GRID #338039 Report a problem SAR as distributed by MLS GRID #338039 Report a problem | ||
| 3/14/2022 | Sold | $270,000+8%$153/sqft |
Source:  Greater Greenville AOR #1463459 Report a problem Greater Greenville AOR #1463459 Report a problem | ||
| 2/7/2022 | Pending sale | $250,000$142/sqft |
Source: Greater Greenville AOR #1463459 Report a problem | ||
| 2/2/2022 | Listed for sale | $250,000+152.5%$142/sqft |
Source: Greater Greenville AOR #1463459 Report a problem | ||
| 8/7/2007 | Sold | $99,000$56/sqft |
Source: Public Record Report a problem | ||
Public tax history
| Year | Property taxes | Tax assessment |
|---|---|---|
| 2024 | $6,409 -0.2% | $267,370 |
| 2023 | $6,424 +171.5% | $267,370 +178.6% |
| 2022 | $2,366 -3.8% | $95,960 |
| 2021 | $2,460 +3.6% | $95,960 +10.1% |
| 2020 | $2,374 +1.7% | $87,120 |
| 2019 | $2,336 +6.5% | $87,120 |
| 2018 | $2,194 | $87,120 +1565.8% |
| 2017 | $2,194 +1.2% | $5,230 -94% |
| 2016 | $2,167 +4.2% | $87,120 |
| 2015 | $2,080 | $87,120 -15.3% |
| 2014 | $2,080 -11.8% | $102,890 |
| 2013 | $2,356 +4% | $102,890 |
| 2012 | $2,265 +1.7% | -- |
| 2011 | $2,228 +1.4% | -- |
| 2010 | $2,196 | -- |
| 2009 | -- | -- |
| 2008 | -- | -- |
| 2007 | -- | -- |
| 2006 | -- | -- |
| 2005 | -- | -- |
| 2004 | -- | -- |
| 2003 | -- | -- |
| 2002 | -- | -- |
| 2001 | -- | -- |
| 2000 | -- | -- |
Find assessor info on the county website
Monthly payment
Est. payment
Payment breakdown
Explore the cost of this home by adjusting the details. Changes won't be saved.Climate risks
Neighborhood: 29617
Nearby schools
GreatSchools rating
- 3/10Duncan Chapel Elementary SchoolGrades: PK-5Distance: 0.5 mi
- 1/10Lakeview Middle SchoolGrades: 6-8Distance: 1.1 mi
- 2/10Berea High SchoolGrades: 9-12Distance: 2.9 mi
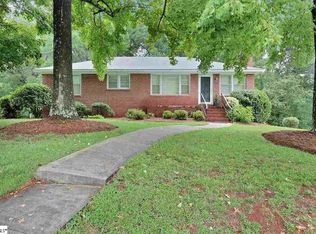
- $267,5002 bd2 ba1.1k sqft200 Montis Dr, Greenville, SC 29617Off Market
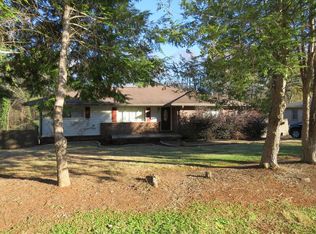
- $328,8003 bd2 ba1.5k sqft210 Montis Dr, Greenville, SC 29617Off Market
- $321,6003 bd2 ba1.7k sqft205 Montis Dr, Greenville, SC 29617Off Market

- $276,1003 bd2 ba1.3k sqft209 Montis Dr, Greenville, SC 29617Off Market
- $295,6003 bd2 ba1.4k sqft201 Montis Dr, Greenville, SC 29617Off Market
- $365,5003 bd2 ba2k sqft216 Montis Dr, Greenville, SC 29617Off Market
- $252,0003 bd1 ba1.4k sqft213 Montis Dr, Greenville, SC 29617Off Market
- $326,0004 bd3 ba2.6k sqft131 Montis Dr, Greenville, SC 29617Sold
A local agent can set up tours, give advice and negotiate with sellers.
Similar homes
- $394,0003 bd2 ba1.9k sqft208 McMakin Dr, Greenville, SC 29617For Sale
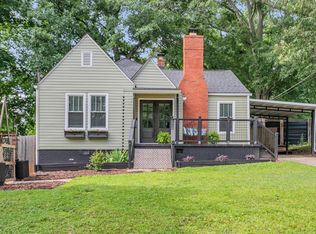 MLS ID #1593069, Andrea Sarvis, BHHS C Dan Joyner - Midtown. Greater Greenville AOR
 - $425,0003 bd2 ba1.7k sqft6 Chickasaw Dr, Greenville, SC 29617For Sale
 MLS ID #1597669, Toni Leopard, BHHS C Dan Joyner - Midtown. Greater Greenville AOR
 - $515,0003 bd3 ba1.5k sqft2821 Poinsett Hwy, Greenville, SC 29609For Sale
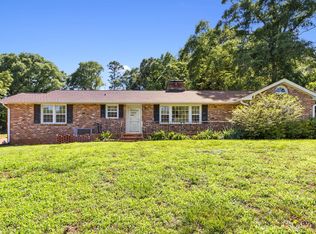 MLS ID #1594171, Pritpal Kaura, Keller Williams Grv Upst. Greater Greenville AOR
 - $470,0004 bd3 ba2.2k sqft2 Melbourne Ln, Greenville, SC 29615For Sale
 MLS ID #1596883, Abrianna Gallup, Brand Name Real Estate Upstate. Greater Greenville AOR
 - $354,9004 bd3 ba1.6k sqft904 Anderson Rd, Greenville, SC 29601For SaleMLS ID #1598931, Hunter Gore, Keller Williams DRIVE. Greater Greenville AOR
- $489,0004 bd3 ba2.6k sqft200 Leyswood Dr, Greenville, SC 29615For SaleMLS ID #1588615, Terri Warner, Hive Realty, LLC. Greater Greenville AOR
- $459,0003 bd2 ba1.5k sqft13 Pasadena Ave, Greenville, SC 29605For SaleMLS ID #1598688, Keith Boling, BHHS C Dan Joyner - Augusta Rd B. Greater Greenville AOR
- $535,0003 bd2 ba1.6k sqft137 Cleveirvine Ave, Greenville, SC 29607For SaleMLS ID #1599190, Bo Cable, REAL GVL/REAL BROKER, LLC. Greater Greenville AOR
- $325,0003 bd2 ba1.5k sqft117 Konnarock Cir, Greenville, SC 29617For SaleMLS ID #1597237, Maggie Toler, BHHS C Dan Joyner - Midtown. Greater Greenville AOR
- $484,9004 bd2 ba2.3k sqft13 Bedford Ln, Taylors, SC 29687For SaleMLS ID #1597708, Anthony Morgan, Bluefield Realty Group. Greater Greenville AOR
- $425,0003 bd3 ba1.6k sqft6 Chelsea Cir, Greenville, SC 29605For SaleMLS ID #1592370, Kyle Johnson, Acacia Realty Advisors, LLC. Greater Greenville AOR
- $350,0003 bd2 ba1.2k sqft6 Mountain Trace Ct, Greenville, SC 29609For SaleMLS ID #1598095, Selvy Sieber, Reedy Property Group, LLC - Residential. Greater Greenville AOR
- $484,0003 bd3 ba1.7k sqft204 Greenacre Rd, Greenville, SC 29607For SaleMLS ID #1596002, Joshua Bayne, Home Link Realty. Greater Greenville AOR
- $300,0003 bd2 ba1.4k sqft6 N Oak Forest Dr, Greenville, SC 29617For SaleMLS ID #1564917, Jonathan Anderson, Akers and Associates. Greater Greenville AOR
- $294,9003 bd2 ba1.5k sqft106 Lenore Ave, Greenville, SC 29617For SaleMLS ID #1593282, James Church, BHHS C Dan Joyner - Midtown. Greater Greenville AOR
- $399,5003 bd2 ba2.1k sqft200 Fruit Mountain Rd, Easley, SC 29640For SaleMLS ID #1588979, Anthony F. Gallo III, The Gallo Company. Greater Greenville AOR
- $359,9003 bd2 ba1.4k sqft216 Beth Dr, Greenville, SC 29609For SaleMLS ID #1594899, Jana Candler, BHHS C Dan Joyner - Midtown. Greater Greenville AOR
- $399,9004 bd3 ba2.5k sqft3 Hibourne Ct, Greenville, SC 29615For SaleMLS ID #1592197, Barbara Emerson, Carolina Moves, LLC. Greater Greenville AOR
- $305,0003 bd2 ba2k sqft7 River Oaks Dr, Greenville, SC 29611For SaleMLS ID #1598648, Tracey Yarborough, Western Upstate Keller William. Greater Greenville AOR
- $589,9004 bd2 ba1.9k sqft28 Buena Vista Ave, Greenville, SC 29607For SaleMLS ID #1591584, Ryan Minch, Real Broker, LLC. Greater Greenville AOR
